 Residence
From$2,935,000
1 bed 1.5 bath
1,189 Sq. Ft. interior
Nobu Residences

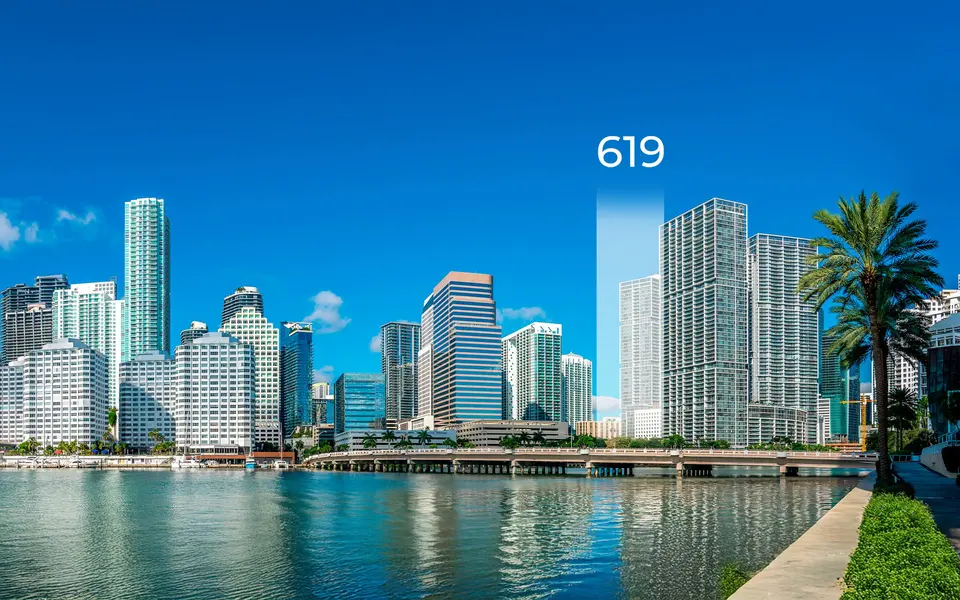

Brickell Bayfront Living
Starting from
$2.9M
Estimated completion
4th Quarter 2030
Area
Brickell
Overview
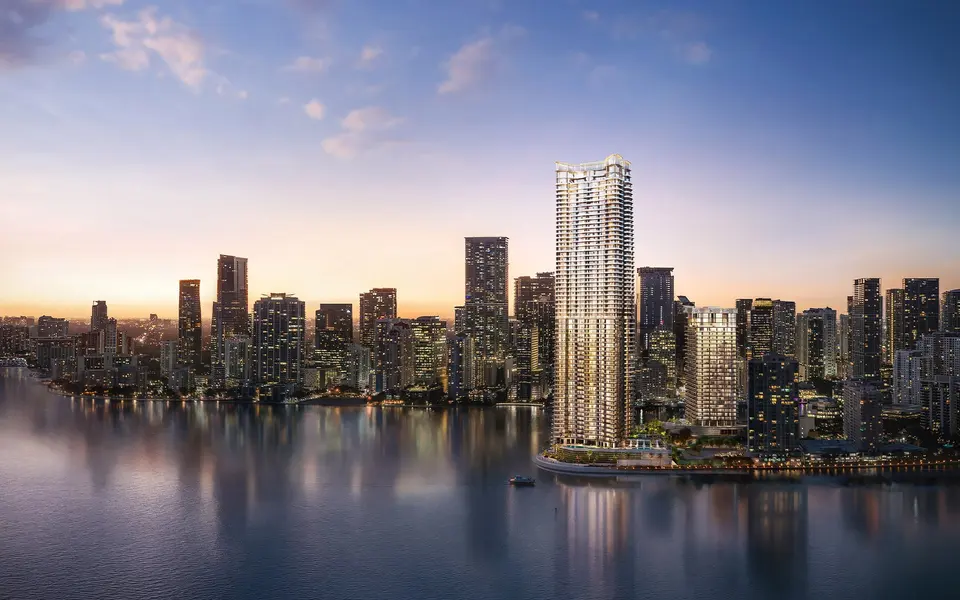
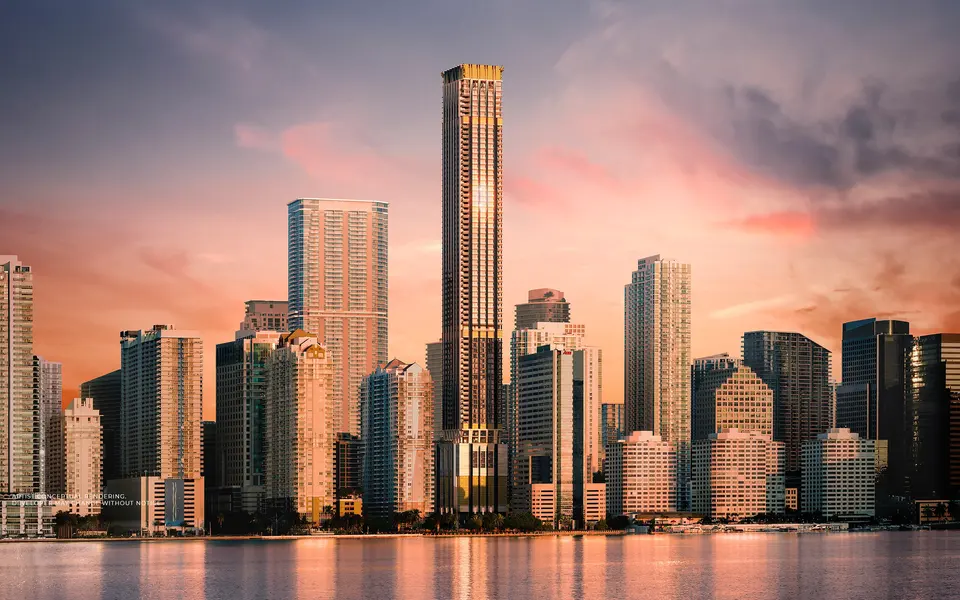
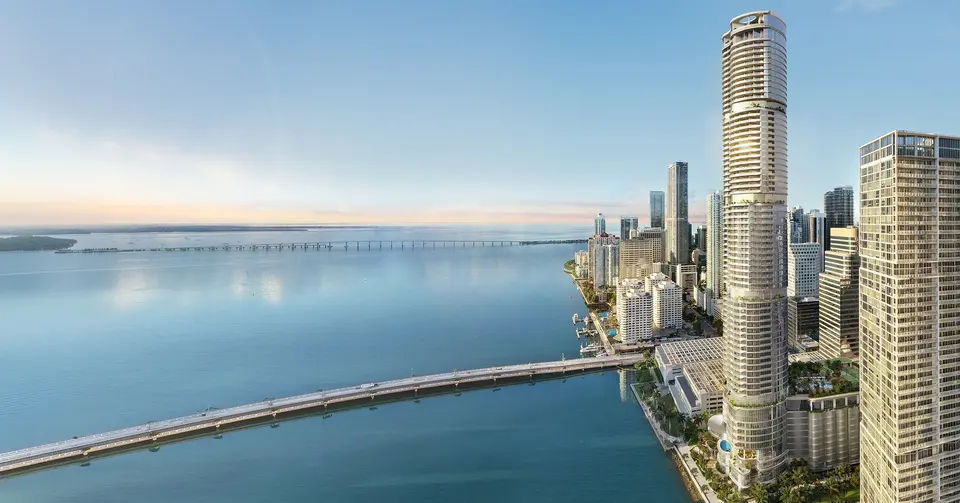
619 Brickell brings Nobu’s refined lifestyle to Brickell: a soaring residential tower with bay views, resort amenities, and a signature Nobu restaurant. An elegant new address in the heart of Miami.
Project description supplied by the developer.
Key facts
Gallery
39 images
31 images
The residences
01
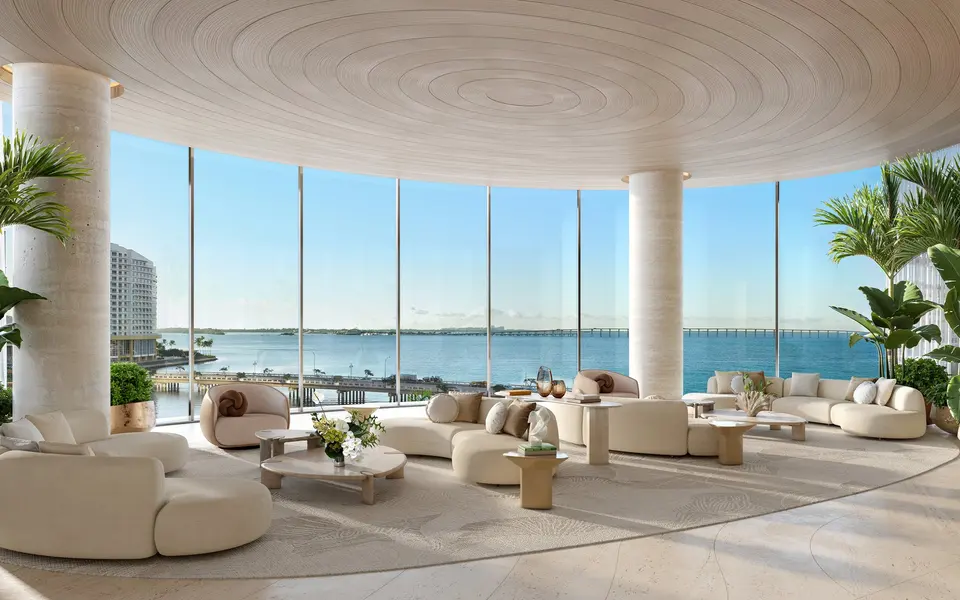
Envisioned with floor-to-ceiling glass, expansive terraces, and open layouts oriented to Biscayne Bay and the city. Chef-caliber kitchens and spa-inspired baths pair natural materials with refined, minimalist details for serene everyday living.
Residences & pricing
Starting prices and interior areas as published by the developer. Pricing, availability and specifications are subject to change without notice.
Residence
From$2,935,000
1 bed 1.5 bath
1,189 Sq. Ft. interior
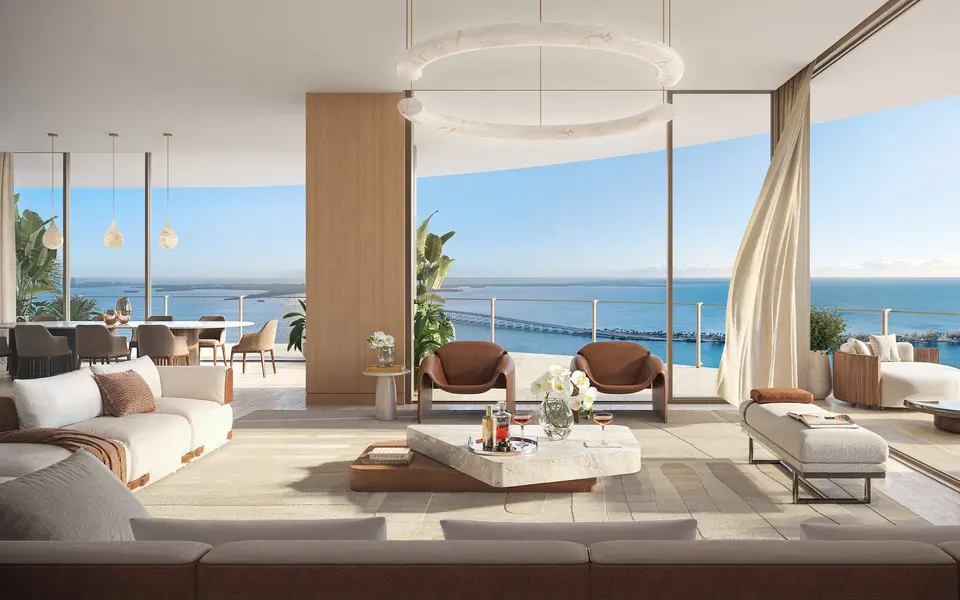 Residence
From$3,659,000
2 bed 2.5 bath
1,351 Sq. Ft. interior
 Residence
From$5,094,000
2 bed 2.5 bath + den
1,656 Sq. Ft. interior
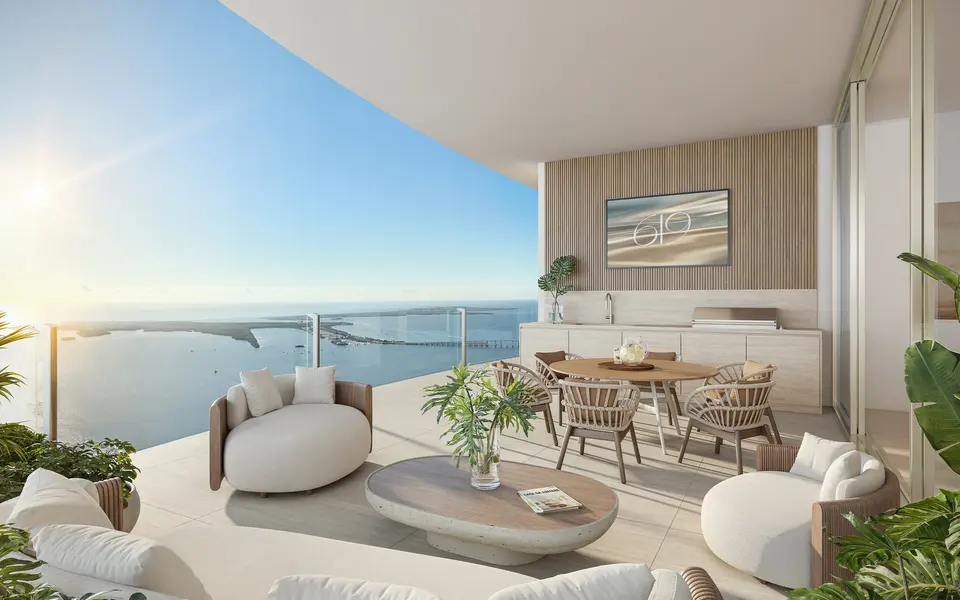 Residence
From$5,750,000
2 bed 3.5 bath + den
2,279 Sq. Ft. interior
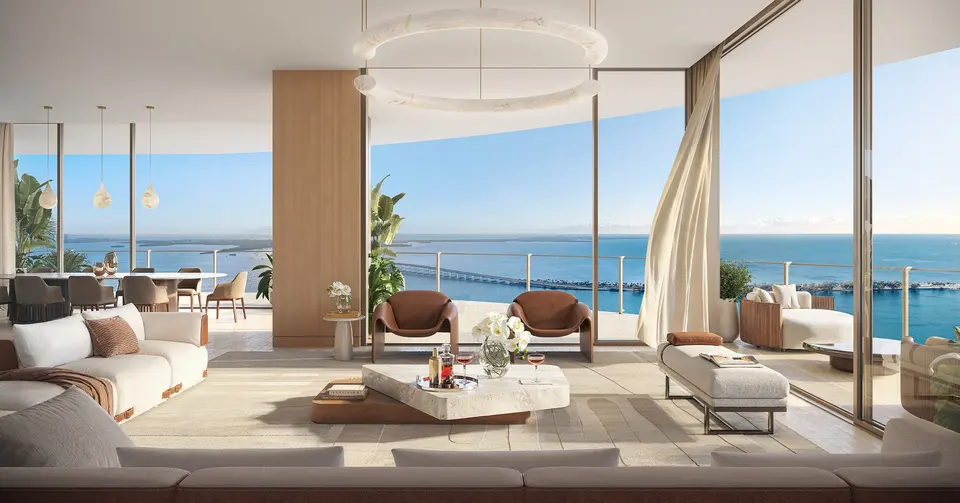 Residence
From$6,140,000
3 bed 4.5 bath + den
2,754 Sq. Ft. interior
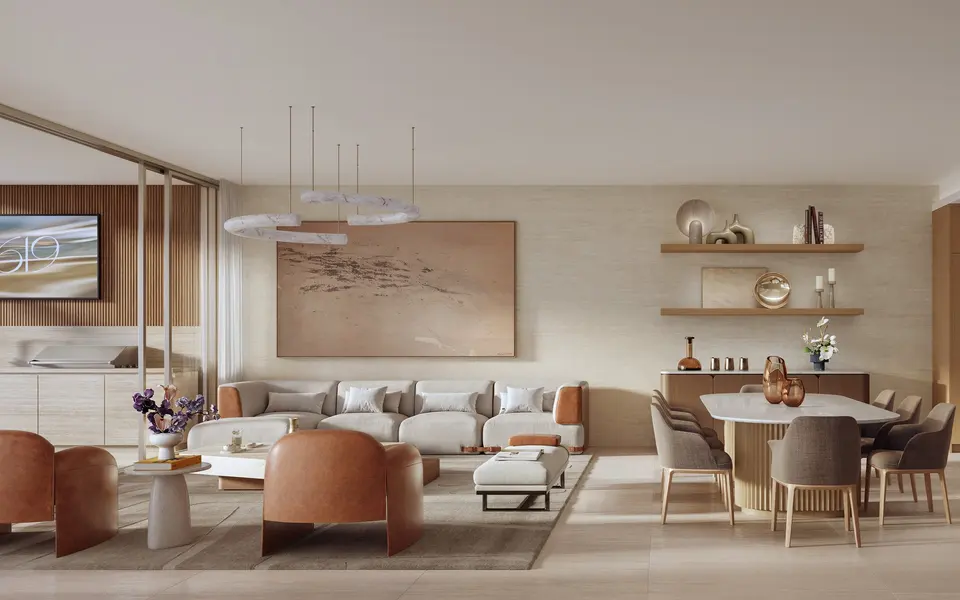 Residence
From$7,781,000
3 bed 3.5 bath
2,641 Sq. Ft. interior
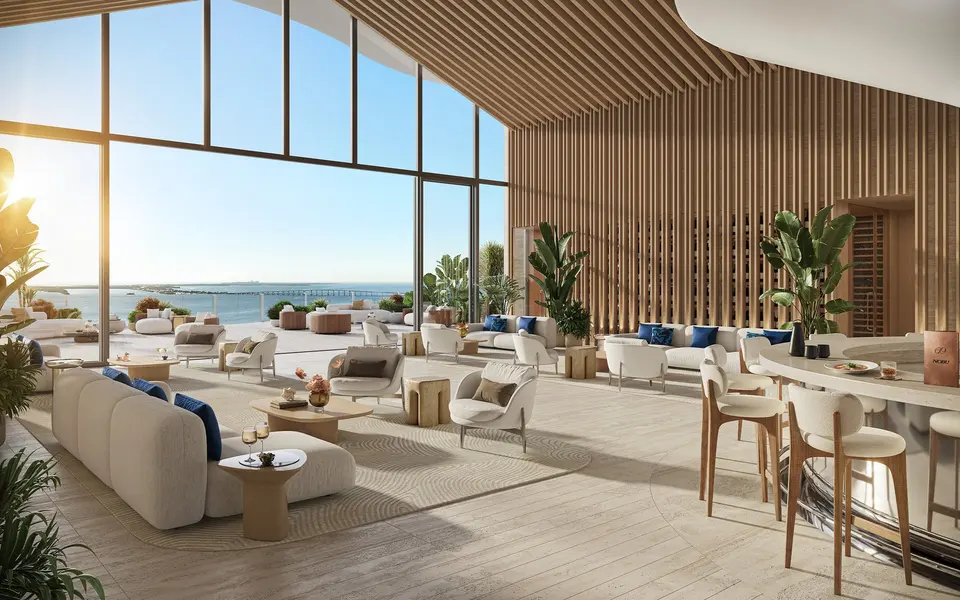 Residence
From$8,938,000
3 bed 3.5 bath + den
3,153 Sq. Ft. interior
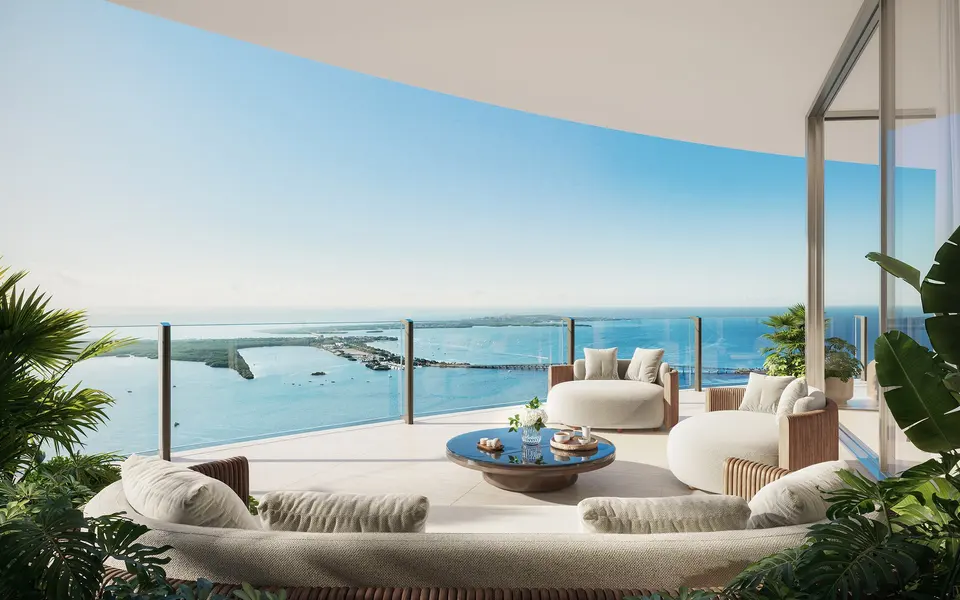 Residence
From$16,445,000
5 bed 3.5 bath + den
5,534 Sq. Ft. interior
 Residence
From$20,625,000
4 bed 5.5 bath + den
4,058 Sq. Ft. interior
Amenities
01
Architecture by Foster + Partners & Sieger Suarez Architects.
02
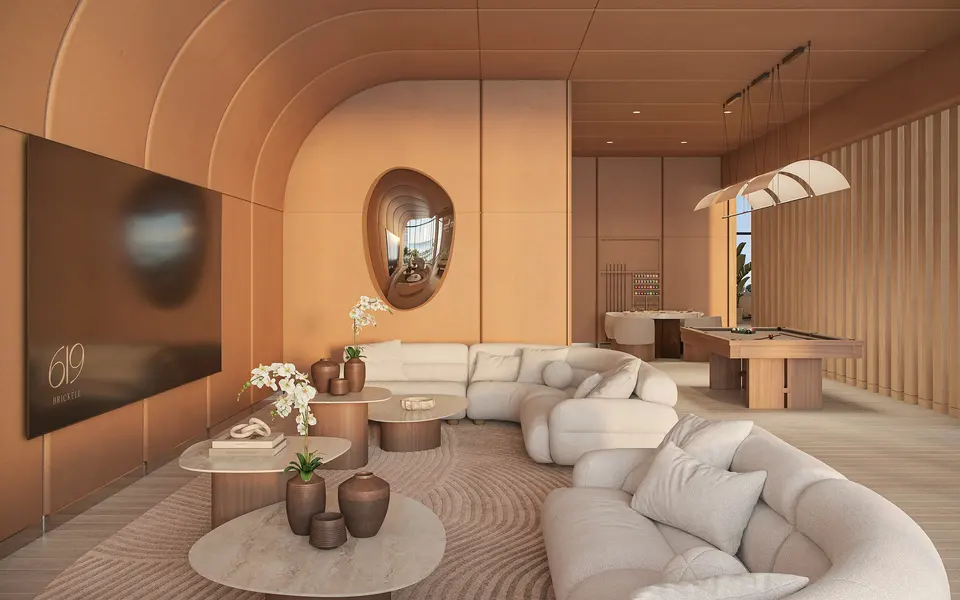
An elevated resort-style pool deck with private cabanas, lounges, and landscaped retreats creates a sanctuary in the sky. Day to night, the terrace frames sweeping water and city views for relaxation, gatherings, and sunset moments.
03
A signature Nobu restaurant anchors the base of the tower with a distinctive setting and artful cuisine. Residents enjoy priority access and seamless in-residence dining, bringing world-class hospitality home.
04
A holistic spa and modern fitness studio transform well-being into a daily ritual. Thoughtfully designed spaces for movement, recovery, and quiet reflection promote balance amid the energy of the city.
Design & development
01
Developed by 13th Floor Investments and Key International in strategic partnership with Nobu Hospitality. Architecture by Foster + Partners with Sieger-Suarez, uniting world-class design with a service-driven residential lifestyle.
02
Envisioned to reflect Nobu’s serene palette, natural textures, and crafted details.
Location
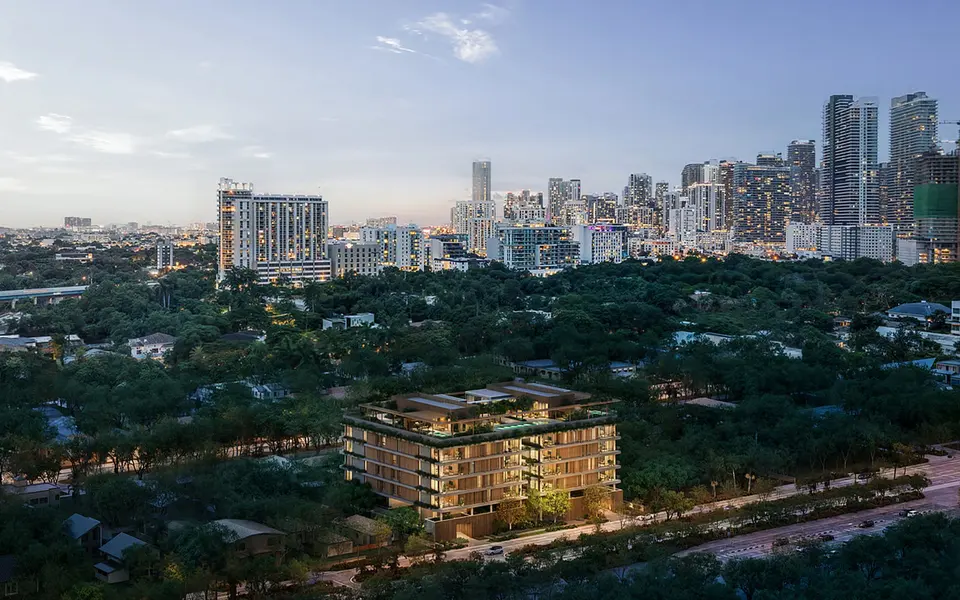
Along iconic Brickell Avenue, 619 Brickell rises steps from waterfront promenades, acclaimed dining, and Brickell City Centre. Residents enjoy effortless access to Downtown, Key Biscayne, and cultural and nightlife destinations that define modern Miami.
619 Brickell Ave, Miami, FL 33131
Explore the area: Brickell →Luiza's perspective
Exposure matters more here than almost anywhere in Miami. Two lines in the same tower can differ substantially depending on whether they face the bay, the river, or an adjacent parcel that has not yet been built on. The pipeline is the risk and the opportunity in equal measure.
By Luiza Chiminacio Blackmon · Brickell
Select an area
Choose an area on the map to see the developments there.
Get private access
Pricing sheets, floor plans and current availability are released privately.
She replies to enquiries personally, usually within a few hours. Anything you asked to see is unlocked below.
Questions
619 Residences by Foster + Partners + Nobu Hospitality is a luxury waterfront residential tower in Brickell, Miami, pairing Foster + Partners architecture with a hospitality and wellness-led lifestyle concept associated with Nobu. The project is presented as 306 residences across 75 stories, complemented by an expansive amenity program and concierge services.
The tower is positioned in Brickell on a premier waterfront setting, framed by Biscayne Bay and the urban core. The location is presented as walkable and closely connected to dining, offices, and the broader Miami lifestyle radius.
The tower is described as 75 stories with a total of 306 residences. The residential mix includes one- to five-bedroom homes, as well as Sky Villas and Penthouses.
Architecture is led by Foster + Partners, shaping the tower as a luminous, sculptural silhouette. The architectural approach emphasizes harmony between exterior form and the residential experience.
Sieger Suarez Architects is identified as architect of record, working alongside the design architect to bring the tower forward within the stated design intent and overall concept.
Four details and the information is yours.
She replies to enquiries personally, usually within a few hours. Anything you asked to see is unlocked below.

From Luiza
New releases, noteworthy residences and what the Miami market is actually doing — written by Luiza, sent a few times a year. One field, and you can leave whenever you like.