 Residenza
Da$3,150,900
1 camere 1 bagni
1,158 Sq. Ft. interni
Waldorf Astoria



Residenze moderne con una storia ricca
A partire da
$3.2M
Consegna stimata
4th Quarter 2028
Zona
Miami
Panoramica
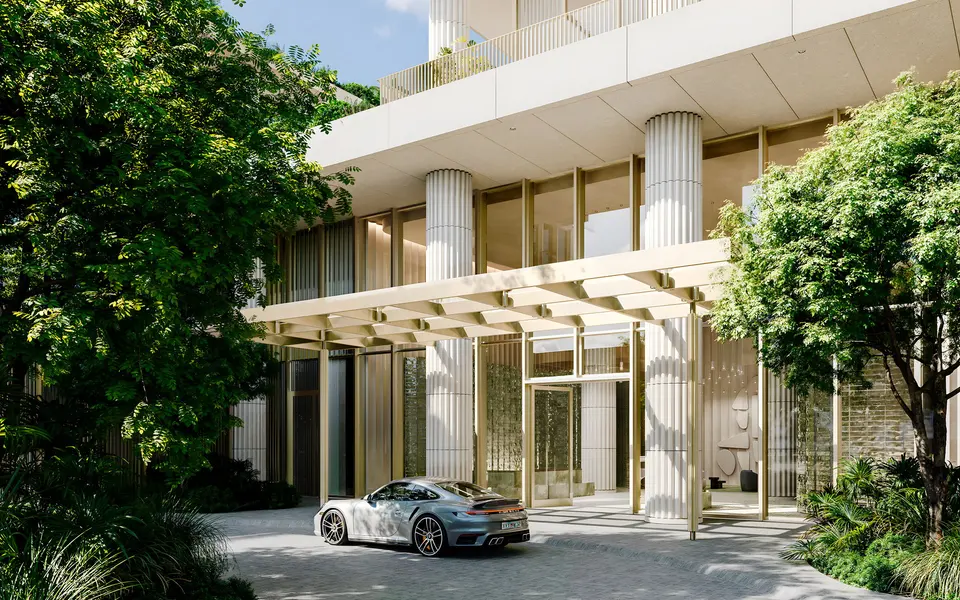
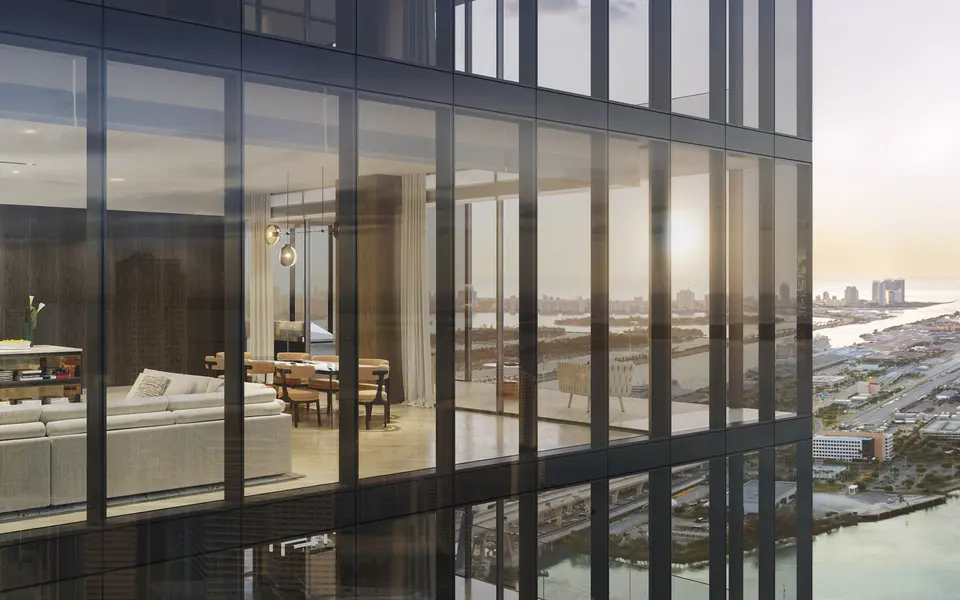
Waldorf Astoria Residences Miami sarà la torre più alta di Downtown Miami. Progettata da Carlos Ott e Sieger Suarez, questa torre di 100 piani conterà un totale di 361 residenze.
Descrizione del progetto fornita dallo sviluppatore.
Dati chiave
Galleria
32 immagini
24 immagini
Le residenze
01
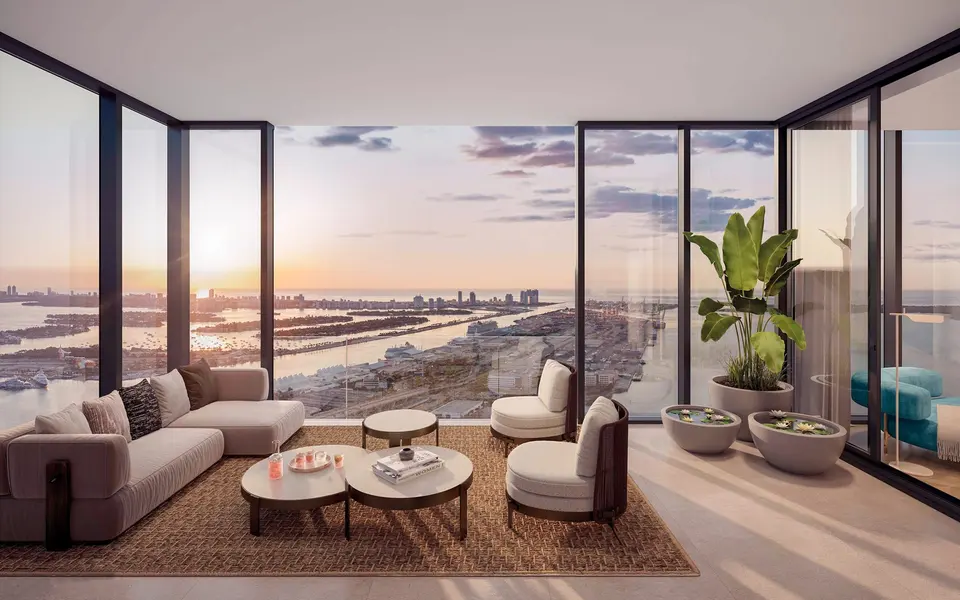
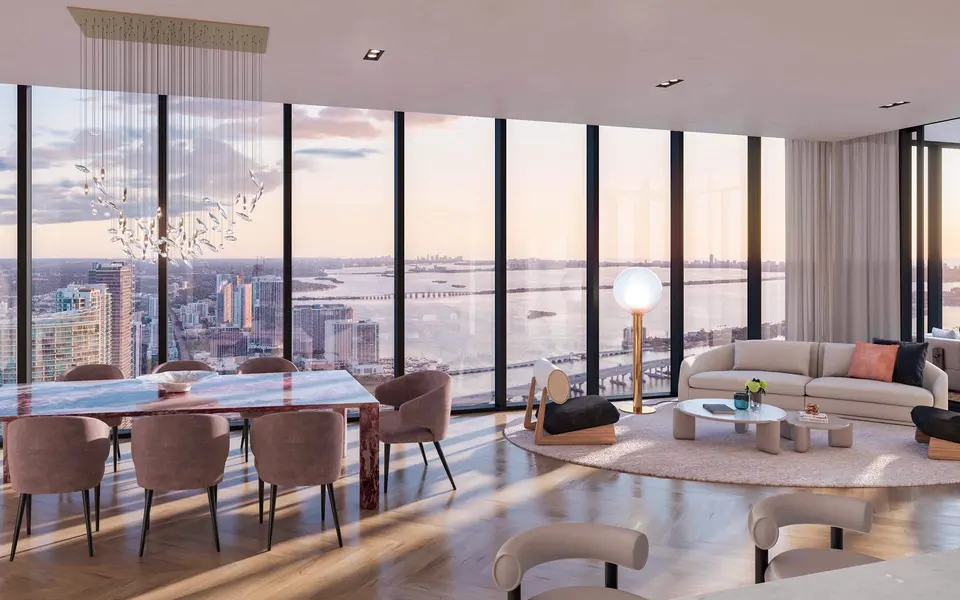
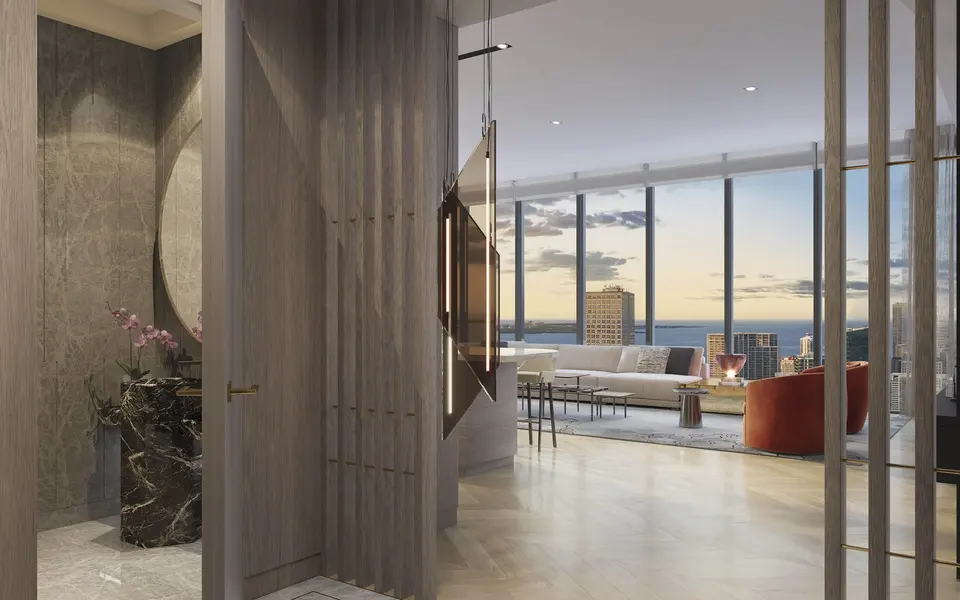
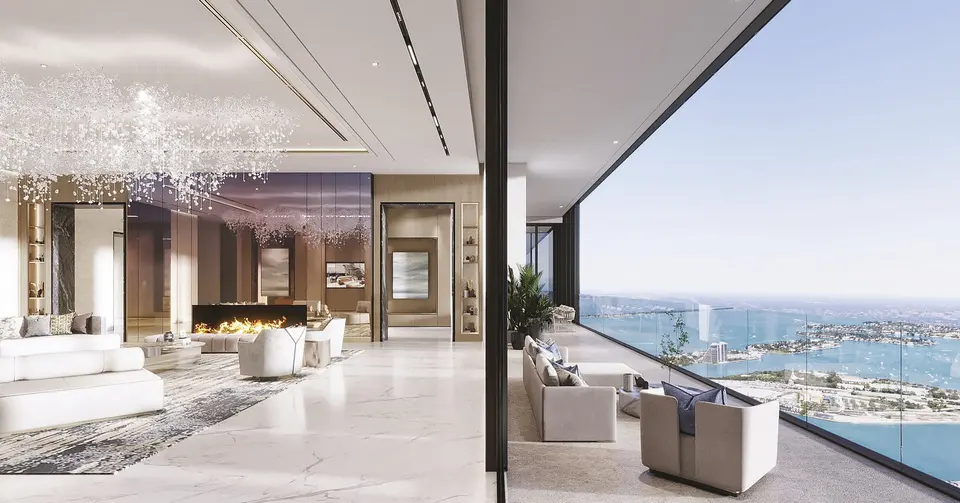
The exclusive residences will include some spectacular features like private and semiprivate elevators, unobstructed views, summer kitchen balconies, 10’ to 12’ floor to ceiling windows, kitchen cabinets by Waldorf Astoria and much more.
Residenze e prezzi
Prezzi di partenza e superfici come pubblicati dallo sviluppatore. Prezzi, disponibilità e specifiche possono variare senza preavviso.
Residenza
Da$3,150,900
1 camere 1 bagni
1,158 Sq. Ft. interni
 Residenza
Da$3,296,000
2 camere 2.5 bagni
1,809 Sq. Ft. interni
 Residenza
Da$4,551,000
3 camere 3.5 bagni
2,456 Sq. Ft. interni
 Residenza
Da$4,750,000
2 camere 3.5 bagni
1,709 Sq. Ft. interni
 Residenza
Da$6,551,727
3 camere 3.5 bagni + studio
2,502 Sq. Ft. interni
 Residenza
Da$9,983,200
4 camere 3.5 bagni + studio
3,575 Sq. Ft. interni
 Residenza
Da$10,063,000
4 camere 4.5 bagni + studio
3,575 Sq. Ft. interni
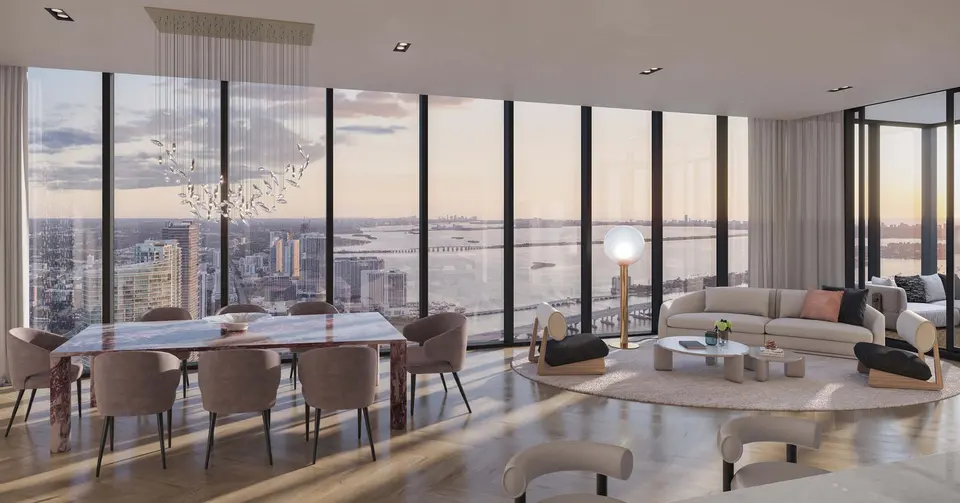 Residenza
Da$10,063,240
4 camere 5.5 bagni + studio
3,575 Sq. Ft. interni
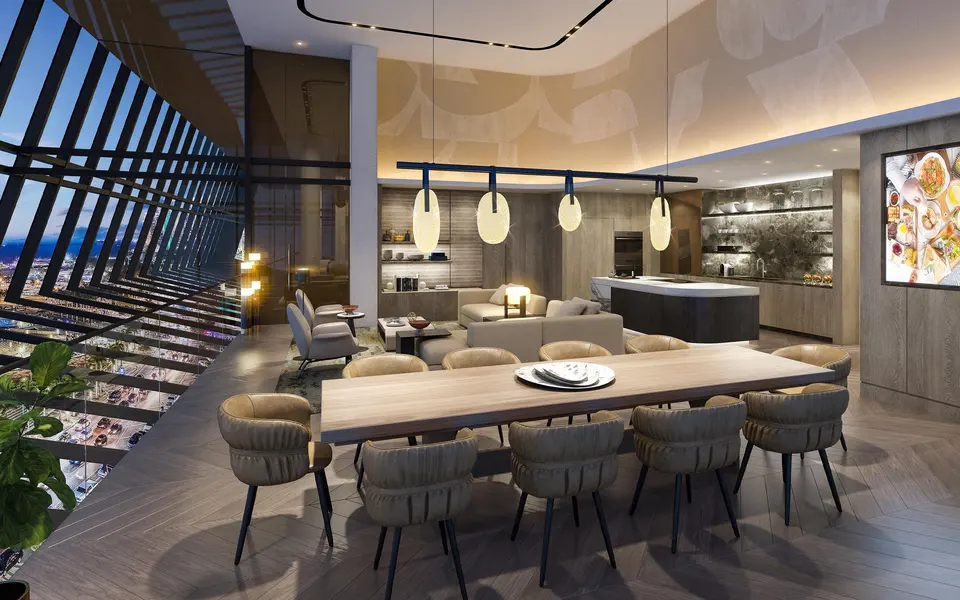 Residenza
Da$23,500,000
4 camere 5.5 bagni
6,478 Sq. Ft. interni
Servizi
01
Architecture by Sieger Suarez Architects & Carlos Ott.
02
Residents at Waldorf Astoria will enjoy the modern spa and state-of-the-art fitness center located on levels 23 & 24, with the latest equipment and the best trainers.
03
Waldorf Astoria Residences Miami includes some function spaces like the main ballroom, junior ballrooms, and a multi-purpose lounge for your important events.
04
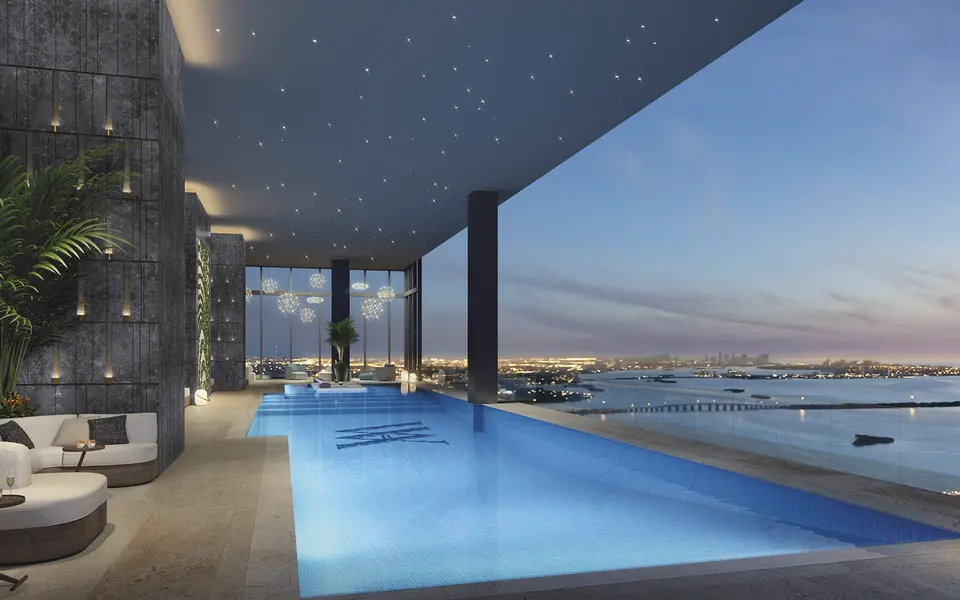
The private residential amenity deck, located on floors 31 & 32, will include a resort pool deck where you could release tension and enjoy the perfect Florida weather.
Progetto e sviluppo
01
The development is the work of PMG (Property Markets Group) and Greybrook Realty Partners. Carlos Ott and Sieger Suarez are responsible for the astonishing design, and the modern interiors are the work of BAMO.
02
The modern and elegant interiors at Waldorf Astoria Residences Miami are the work of BAMO.
Posizione
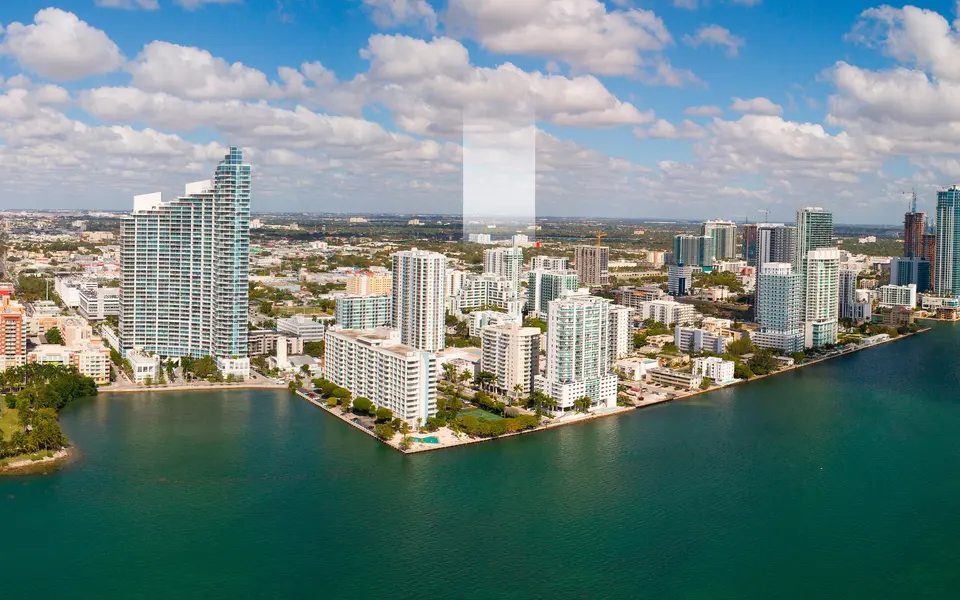
Waldorf Astoria Residences Miami could not have chosen a better location, right in Downtown Miami. Set around the Central Business District, this location offers the bests stores, restaurants, cultural spots, and nightlife.
330 Biscayne Blvd, Miami, FL 33131
Esplora la zona: Miami →Il punto di vista di Luiza
Sulla terraferma si paga l'esposizione e ciò che accanto è ancora da costruire. Due linee dello stesso edificio possono differire molto a seconda che guardino la baia, il fiume o un lotto non ancora sviluppato. Prima di impegnarvi, verificate che cosa è assentito sui lotti contigui: è questo, più del livello delle finiture, a determinare quanto varrà la vista fra dieci anni.
Di Luiza Chiminacio Blackmon · Miami
Seleziona una zona
Scegli una zona sulla mappa per vedere i progetti.
Ottieni accesso privato
Listini, planimetrie e disponibilità attuale vengono rilasciati privatamente.
Risponde personalmente, di norma entro poche ore. Quanto richiesto è sbloccato qui sotto.
Domande
Waldorf Astoria Residences Downtown Miami is a branded residential tower in Downtown Miami, conceived as a modern masterpiece that pairs landmark architecture with the timeless service culture associated with Waldorf Astoria. The vision centers on elevated living, panoramic outlooks, and a hospitality-driven lifestyle within a globally recognized name.
The tower is located in Downtown Miami, across from Biscayne Bay. The setting places residents at the center of a fast-evolving cultural and commercial district, with close proximity to arts, dining, entertainment, and waterfront experiences.
The design is conceptually led by Carlos Ott with Sieger Suarez Architects as architect of record, shaping a cubism-influenced form inspired by themes of space, perspective, and fractured sculpture-like volumes. The result is positioned as a defining addition to Miami’s skyline.
The building is planned as a 100-story tower. It is also described as rising 1,049 feet above Biscayne Bay, reinforcing its landmark intent and skyline presence.
The tower is planned to include 360 private residences. This residential component is paired with a hotel program within the same building.
Quattro dati e le informazioni sono tue.
Risponde personalmente, di norma entro poche ore. Quanto richiesto è sbloccato qui sotto.

Da Luiza
Nuovi lanci, residenze di rilievo e come si sta muovendo davvero il mercato di Miami — scritto da Luiza, poche volte l’anno. Un solo campo, e puoi disiscriverti quando vuoi.