 Residence
From$3,150,900
1 bed 1 bath
1,158 Sq. Ft. interior
Waldorf Astoria



Modern Residences with a Rich History
Starting from
$3.2M
Estimated completion
4th Quarter 2028
Area
Miami
Overview
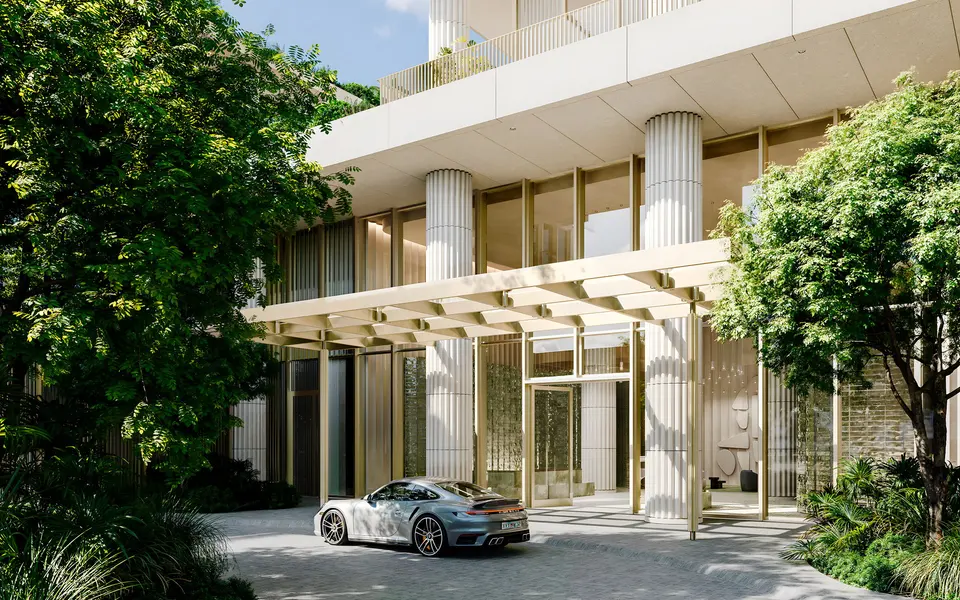
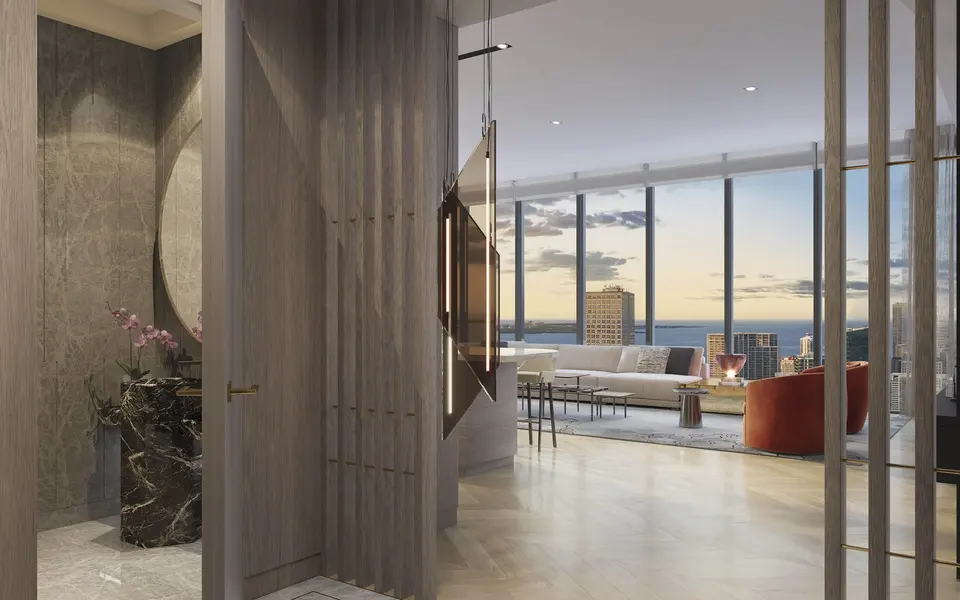
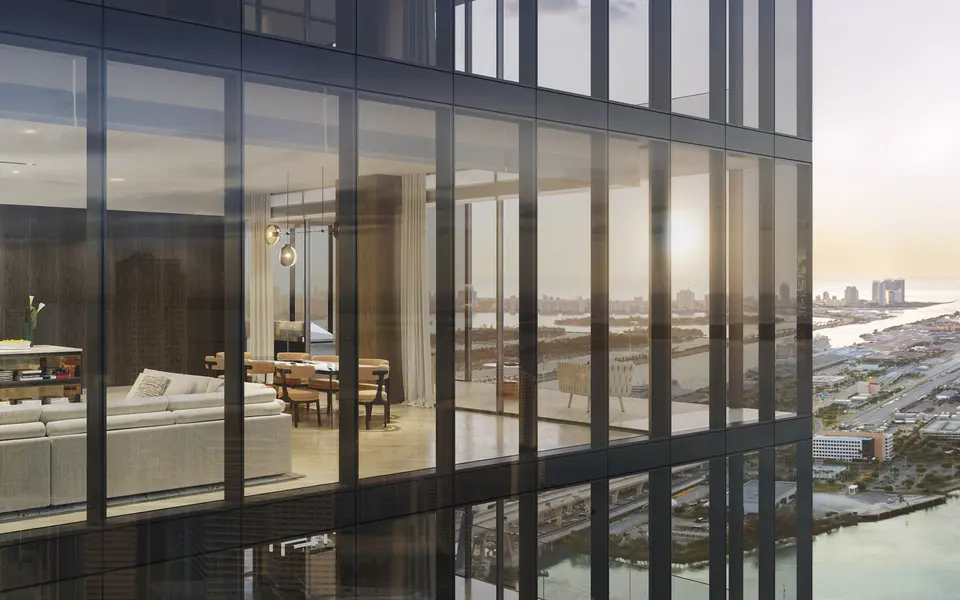
Waldorf Astoria Residences Miami will be the tallest tower to be located in Downtown Miami. Designed by Carlos Ott & Sieger Suarez, this 100 stories tower will boast a total of 361 residences.
Project description supplied by the developer.
Key facts
Gallery
32 images
24 images
The residences
01
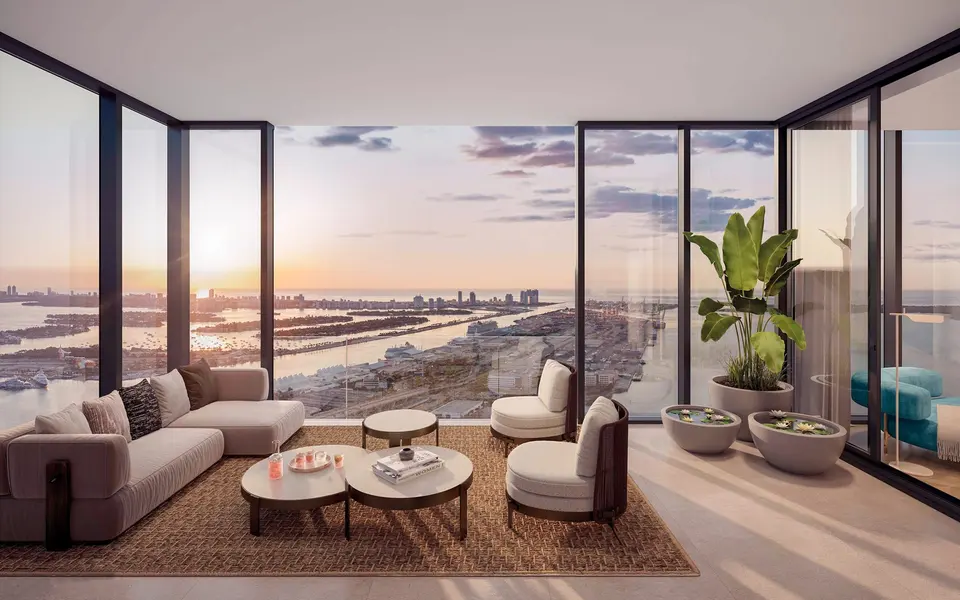
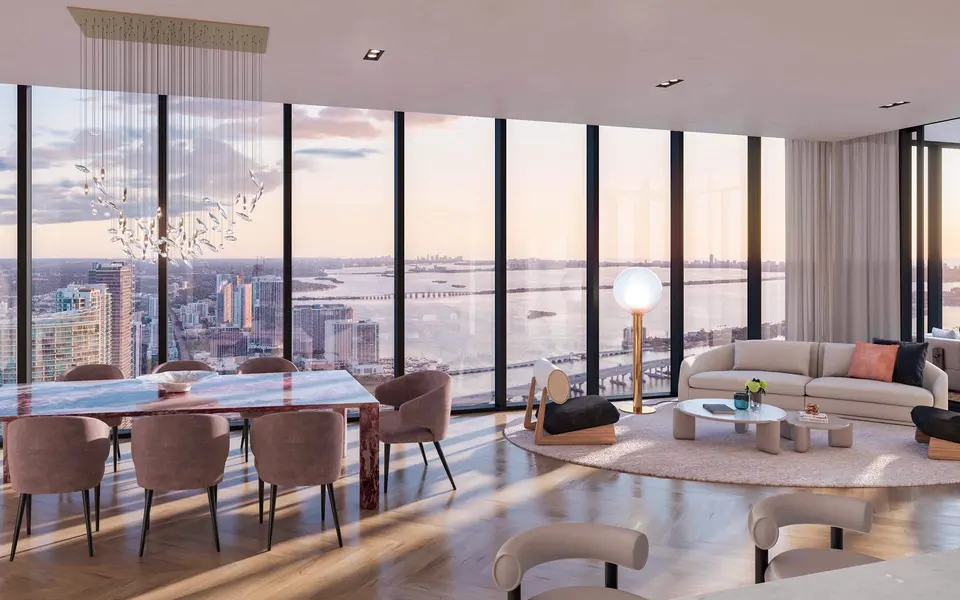
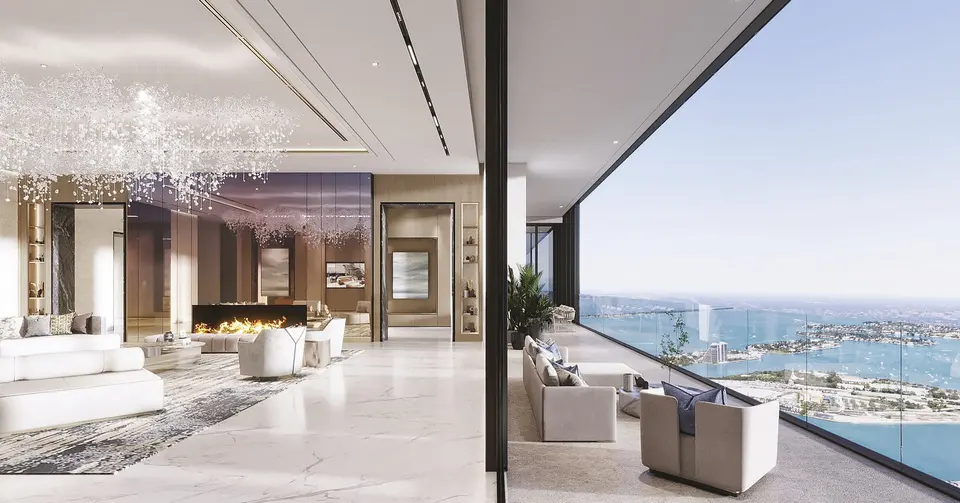
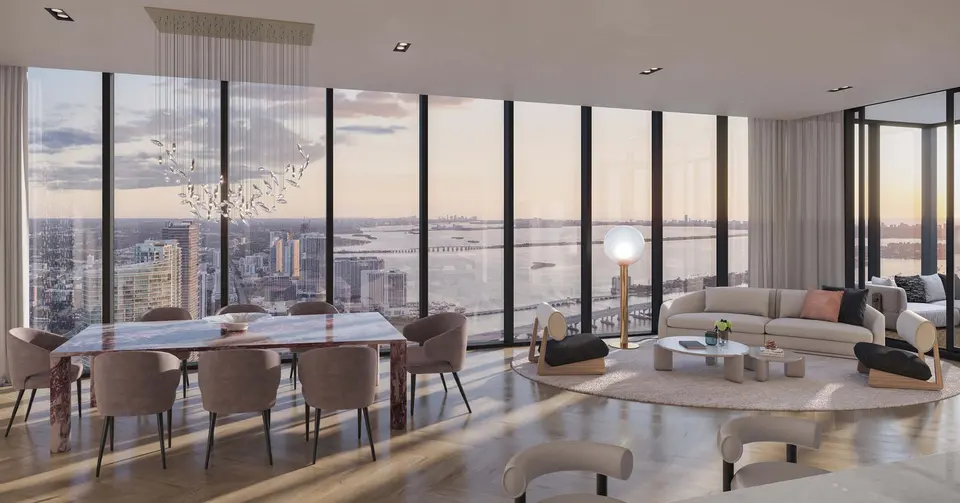
The exclusive residences will include some spectacular features like private and semiprivate elevators, unobstructed views, summer kitchen balconies, 10’ to 12’ floor to ceiling windows, kitchen cabinets by Waldorf Astoria and much more.
Residences & pricing
Starting prices and interior areas as published by the developer. Pricing, availability and specifications are subject to change without notice.
Residence
From$3,150,900
1 bed 1 bath
1,158 Sq. Ft. interior
 Residence
From$3,296,000
2 bed 2.5 bath
1,809 Sq. Ft. interior
 Residence
From$4,551,000
3 bed 3.5 bath
2,456 Sq. Ft. interior
 Residence
From$4,750,000
2 bed 3.5 bath
1,709 Sq. Ft. interior
 Residence
From$6,551,727
3 bed 3.5 bath + den
2,502 Sq. Ft. interior
 Residence
From$9,983,200
4 bed 3.5 bath + den
3,575 Sq. Ft. interior
 Residence
From$10,063,000
4 bed 4.5 bath + den
3,575 Sq. Ft. interior
 Residence
From$10,063,240
4 bed 5.5 bath + den
3,575 Sq. Ft. interior
 Residence
From$23,500,000
4 bed 5.5 bath
6,478 Sq. Ft. interior
Amenities
01
Architecture by Sieger Suarez Architects & Carlos Ott.
02
Residents at Waldorf Astoria will enjoy the modern spa and state-of-the-art fitness center located on levels 23 & 24, with the latest equipment and the best trainers.
03
Waldorf Astoria Residences Miami includes some function spaces like the main ballroom, junior ballrooms, and a multi-purpose lounge for your important events.
04
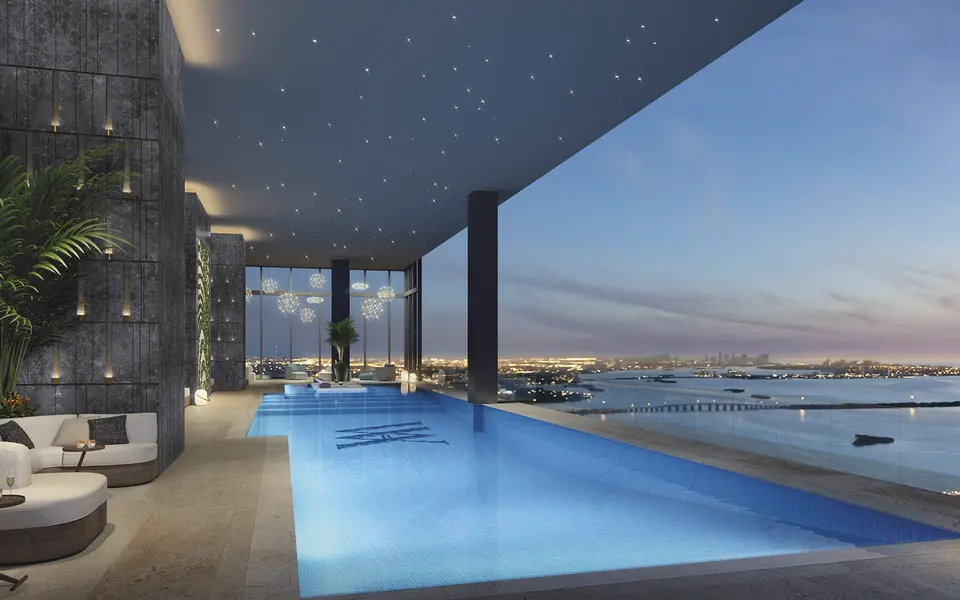
The private residential amenity deck, located on floors 31 & 32, will include a resort pool deck where you could release tension and enjoy the perfect Florida weather.
Design & development
01
The development is the work of PMG (Property Markets Group) and Greybrook Realty Partners. Carlos Ott and Sieger Suarez are responsible for the astonishing design, and the modern interiors are the work of BAMO.
02
The modern and elegant interiors at Waldorf Astoria Residences Miami are the work of BAMO.
Location
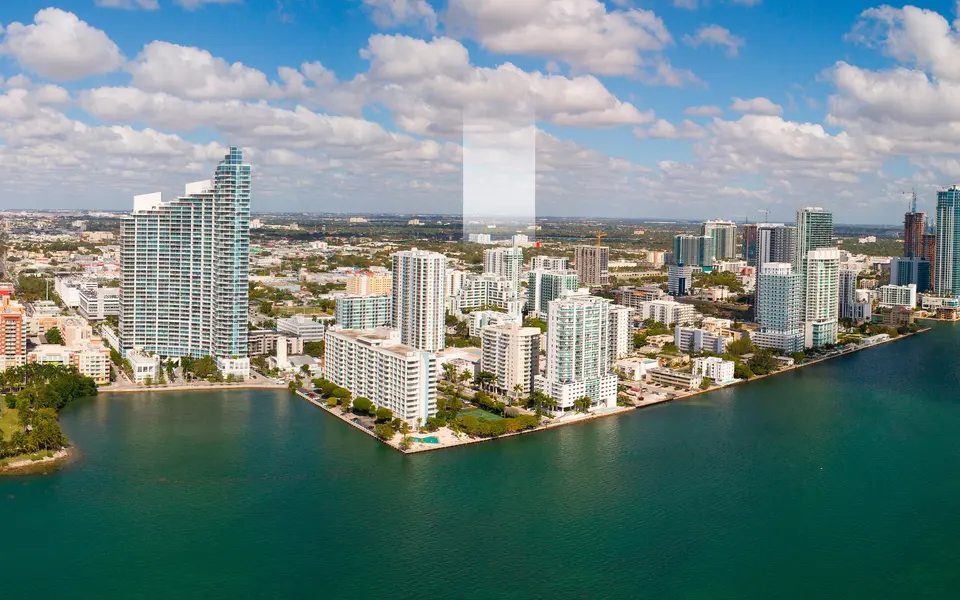
Waldorf Astoria Residences Miami could not have chosen a better location, right in Downtown Miami. Set around the Central Business District, this location offers the bests stores, restaurants, cultural spots, and nightlife.
330 Biscayne Blvd, Miami, FL 33131
Explore the area: Miami →Luiza's perspective
The mainland trades on exposure and on what is still unbuilt beside you. Two lines in the same building can differ sharply depending on whether they face the bay, the river, or a parcel that has not yet been developed. Before committing, understand what is entitled on the adjacent lots — that, more than the finish level, determines what the view is worth in ten years.
By Luiza Chiminacio Blackmon · Miami
Select an area
Choose an area on the map to see the developments there.
Get private access
Pricing sheets, floor plans and current availability are released privately.
She replies to enquiries personally, usually within a few hours. Anything you asked to see is unlocked below.
Questions
Waldorf Astoria Residences Downtown Miami is a branded residential tower in Downtown Miami, conceived as a modern masterpiece that pairs landmark architecture with the timeless service culture associated with Waldorf Astoria. The vision centers on elevated living, panoramic outlooks, and a hospitality-driven lifestyle within a globally recognized name.
The tower is located in Downtown Miami, across from Biscayne Bay. The setting places residents at the center of a fast-evolving cultural and commercial district, with close proximity to arts, dining, entertainment, and waterfront experiences.
The design is conceptually led by Carlos Ott with Sieger Suarez Architects as architect of record, shaping a cubism-influenced form inspired by themes of space, perspective, and fractured sculpture-like volumes. The result is positioned as a defining addition to Miami’s skyline.
The building is planned as a 100-story tower. It is also described as rising 1,049 feet above Biscayne Bay, reinforcing its landmark intent and skyline presence.
The tower is planned to include 360 private residences. This residential component is paired with a hotel program within the same building.
Four details and the information is yours.
She replies to enquiries personally, usually within a few hours. Anything you asked to see is unlocked below.

From Luiza
New releases, noteworthy residences and what the Miami market is actually doing — written by Luiza, sent a few times a year. One field, and you can leave whenever you like.