 Residence
From$5,715,000
1 bed 2 bath + den
1,822 Sq. Ft. interior
South Flagler

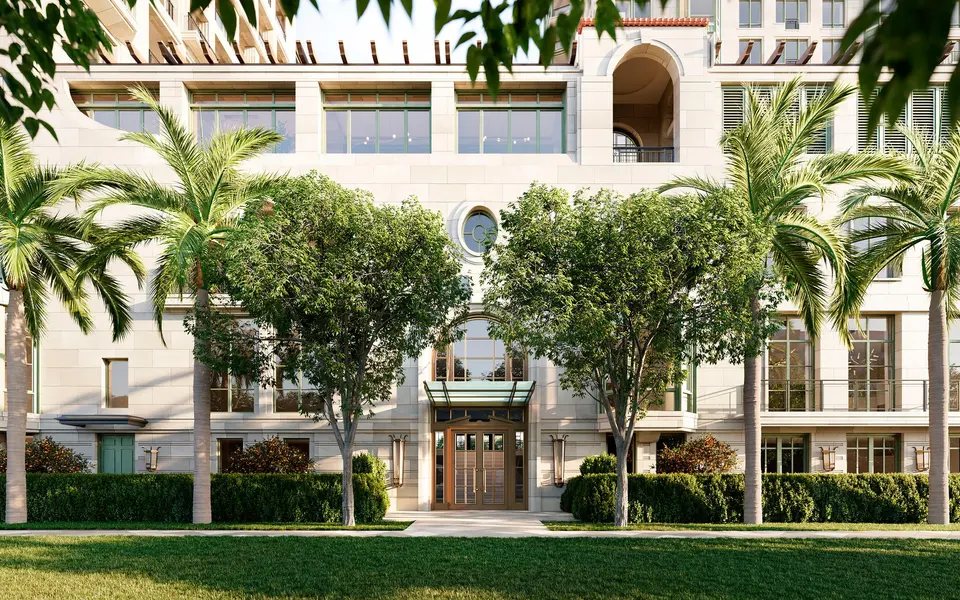

Timeless Waterfront Legacy
Starting from
$5.7M
Estimated completion
3rd Quarter 2027
Area
West Palm Beach
Overview
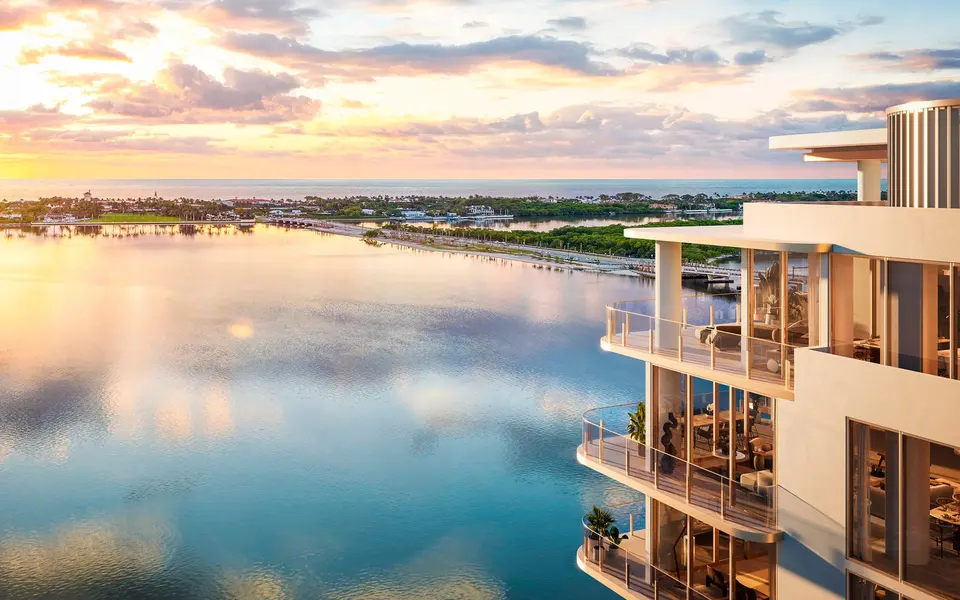
South Flagler House delivers timeless waterfront living in West Palm Beach. 108 private residences by Robert A.M. Stern Architects with interiors by Pembrooke & Ives, plus 50,000+ Sq. Ft. of club-style amenities.
Project description supplied by the developer.
Key facts
Gallery
23 images
15 images
The residences
01
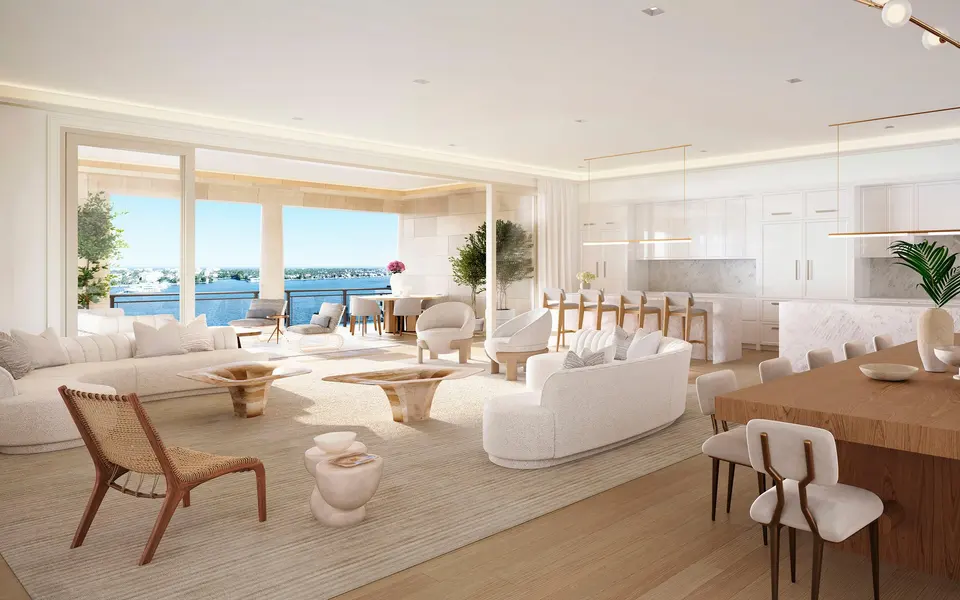
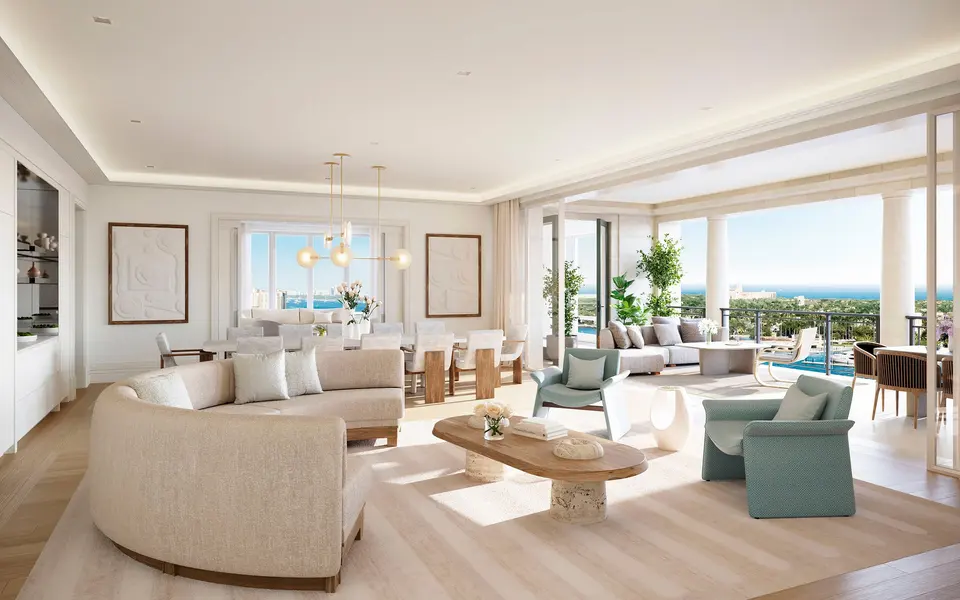
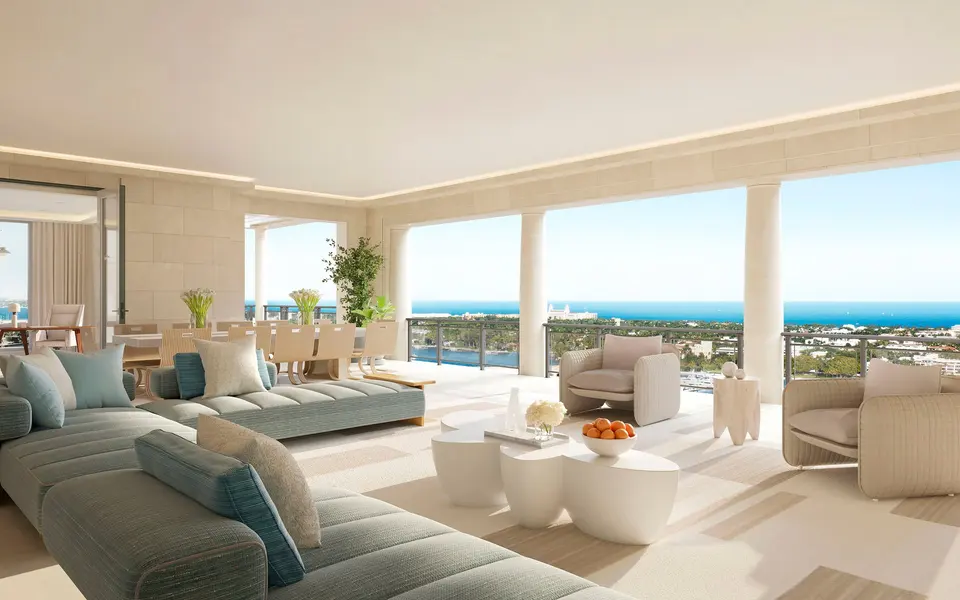
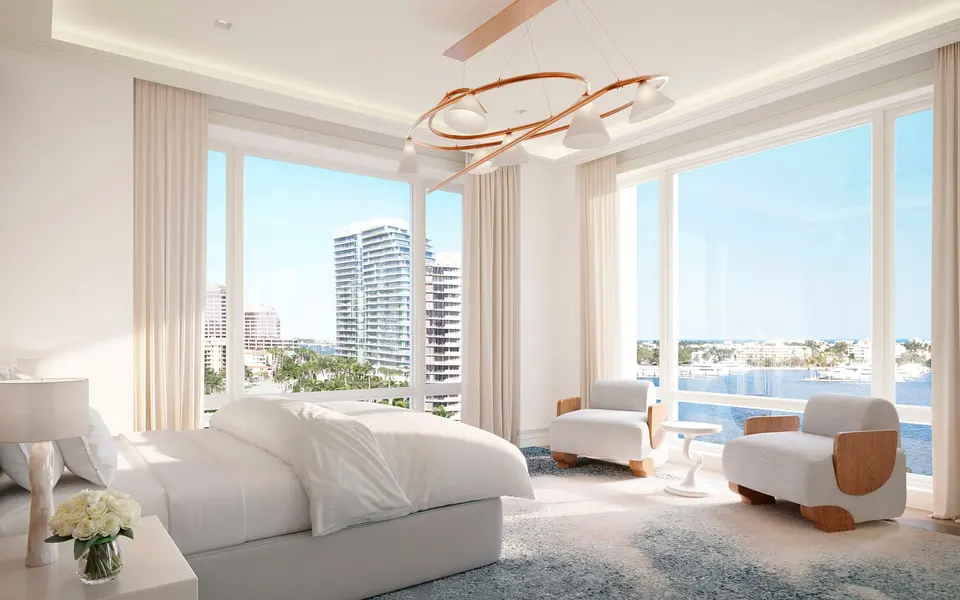
Just 108 residences, from one- to five-bedroom layouts, offer private elevator vestibules, soaring ceilings, and expansive loggias. Bespoke kitchens and spa-style baths sit beside floor-to-ceiling glazing and sweeping water views.
Residences & pricing
Starting prices and interior areas as published by the developer. Pricing, availability and specifications are subject to change without notice.
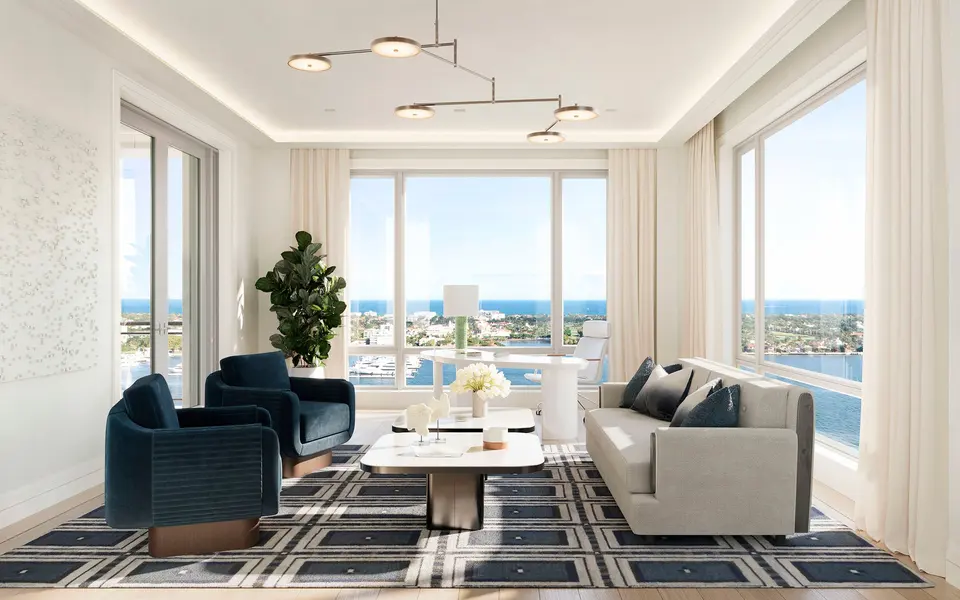
Residence
From$5,715,000
1 bed 2 bath + den
1,822 Sq. Ft. interior
 Residence
From$8,025,000
2 bed 2 bath
2,547 Sq. Ft. interior
 Residence
From$8,450,000
2 bed 2.5 bath
2,592 Sq. Ft. interior
 Residence
From$13,860,000
4 bed 5.5 bath
5,385 Sq. Ft. interior
 Residence
From$15,400,000
3 bed 4.5 bath
4,970 Sq. Ft. interior
Amenities
01
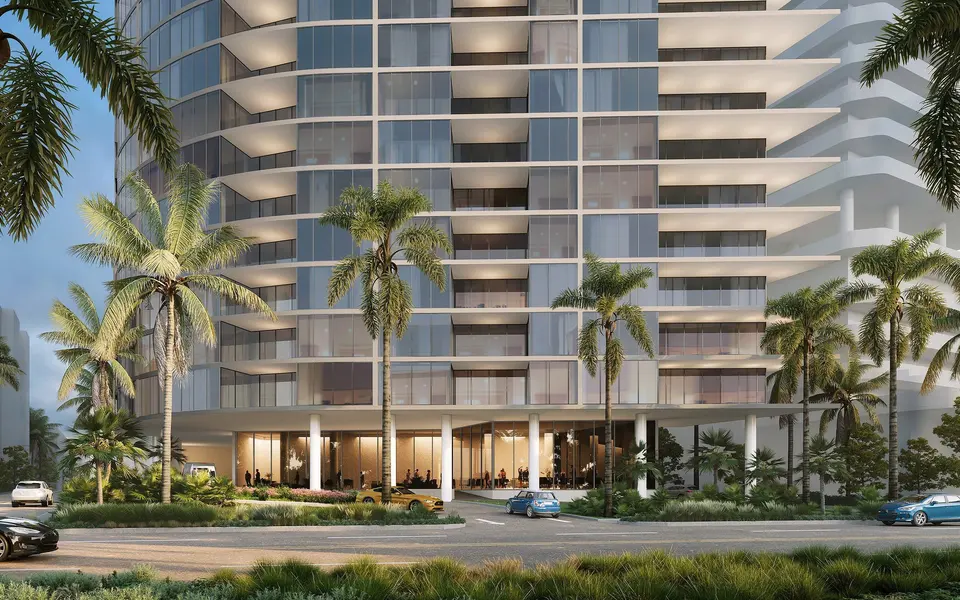
Robert A.M. Stern Architects delivers neo-classical proportions, refined detailing, and terrace-forward massing inspired by Palm Beach’s great estates, reinterpreted for a modern skyline.
02
Elegant lounges, a library, wine tasting, private dining, and event spaces support effortless entertaining. A media room, games lounge, and business center add flexibility, while children’s rooms and outdoor play areas create a welcoming setting for every generation, all curated for discreet, gracious living.
03
A resort-caliber deck pairs a 82 ft lap pool with a sun-shelf lounge pool, private cabanas, and an oversized whirlpool. Landscaped gardens and shaded seating create a relaxed setting for quiet mornings, afternoons by the water, and sunset gatherings, with attentive service throughout the day.
04
A full-service spa with separate thermal suites, steam and sauna rooms, vitality pools, and treatment rooms elevates daily ritual. A beauty salon, yoga and Pilates studios, and a training suite complement a state-of-the-art fitness center with views to the water.
Design & development
01
Developed by Related Ross, South Flagler House is envisioned with Robert A.M. Stern Architects and interiors by Pembrooke & Ives, continuing a legacy first conceived by Frisbie Group and Hines.
02
Pembrooke & Ives curates serene, tailored interiors, bespoke millwork, gourmet kitchens, and spa baths, balanced by natural light and panoramic water views.
Location
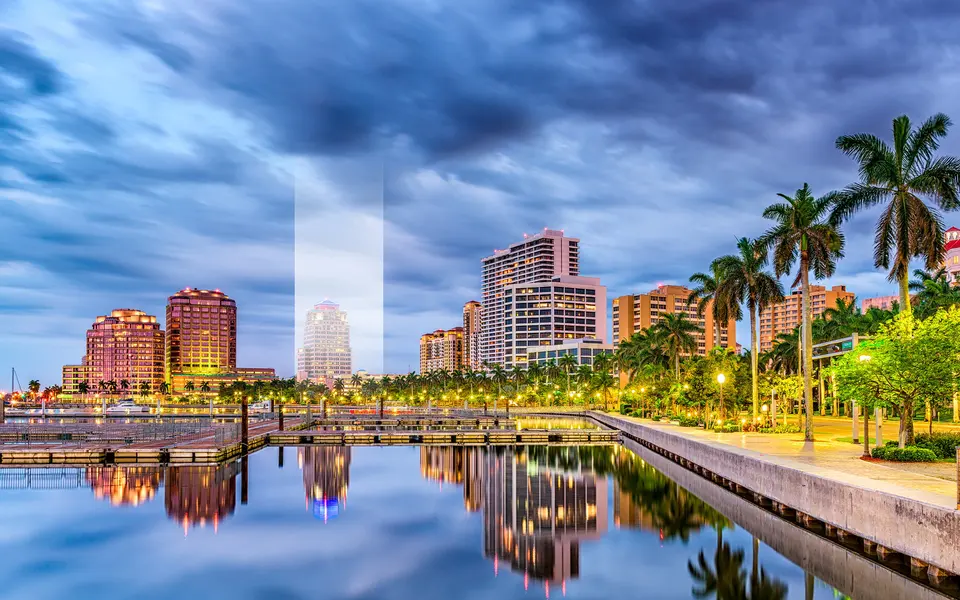
Set along the Intracoastal in West Palm Beach, the towers enjoy postcard views toward Palm Beach Island and the Atlantic. Minutes away are Worth Avenue shopping, celebrated dining, and arts venues, plus marinas, parks, beaches, and championship golf.
Luiza's perspective
This is the county's one submarket with real delivery risk and real delivery opportunity in the same place. Compare deposit structures, developer track record and delivery dates as carefully as you compare finishes.
By Luiza Chiminacio Blackmon · West Palm Beach
Select an area
Choose an area on the map to see the developments there.
Get private access
Pricing sheets, floor plans and current availability are released privately.
She replies to enquiries personally, usually within a few hours. Anything you asked to see is unlocked below.
Questions
South Flagler House West Palm Beach is a collection of iconic waterfront condominium residences in West Palm Beach, designed by Robert A.M. Stern Architects with interiors by Pembrooke and Ives. The vision emphasizes timeless character, meticulous detailing, and spectacular water and skyline views.
South Flagler House is positioned along South Flagler Drive in West Palm Beach, at the southeast gateway of a growing cultural quarter. Nearby anchors include the Norton Museum of Art and its Gallery Park, the Ann Norton Sculpture Gardens, and Palm Beach Atlantic University.
The project pairs a prime waterfront location along Florida’s Gold Coast with a walkable cultural context. The experience is framed by water views on one side and an evolving arts and education district on the other.
The architecture is designed by Robert A.M. Stern Architects. The design language is described as timeless and inspired by historic Palm Beach and West Palm Beach precedents, while remaining scaled for a pedestrian friendly street presence.
Interiors are by Pembrooke and Ives, a New York interior design firm known for bespoke, intuitive, and luxurious residential environments. The approach emphasizes comfort, character, and a high level of detail.
Four details and the information is yours.
She replies to enquiries personally, usually within a few hours. Anything you asked to see is unlocked below.

From Luiza
New releases, noteworthy residences and what the Miami market is actually doing — written by Luiza, sent a few times a year. One field, and you can leave whenever you like.