 Residência
A partir de$5,715,000
1 quartos 2 banh. + escritório
1,822 Sq. Ft. área
South Flagler

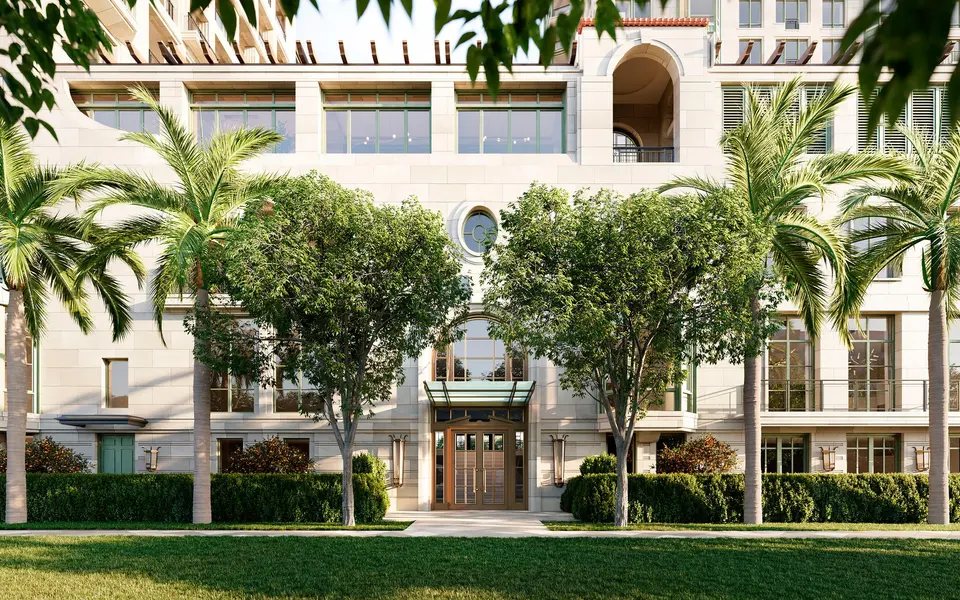

Um legado atemporal à beira-d'água
A partir de
$5.7M
Entrega prevista
3rd Quarter 2027
Bairro
West Palm Beach
Visão geral
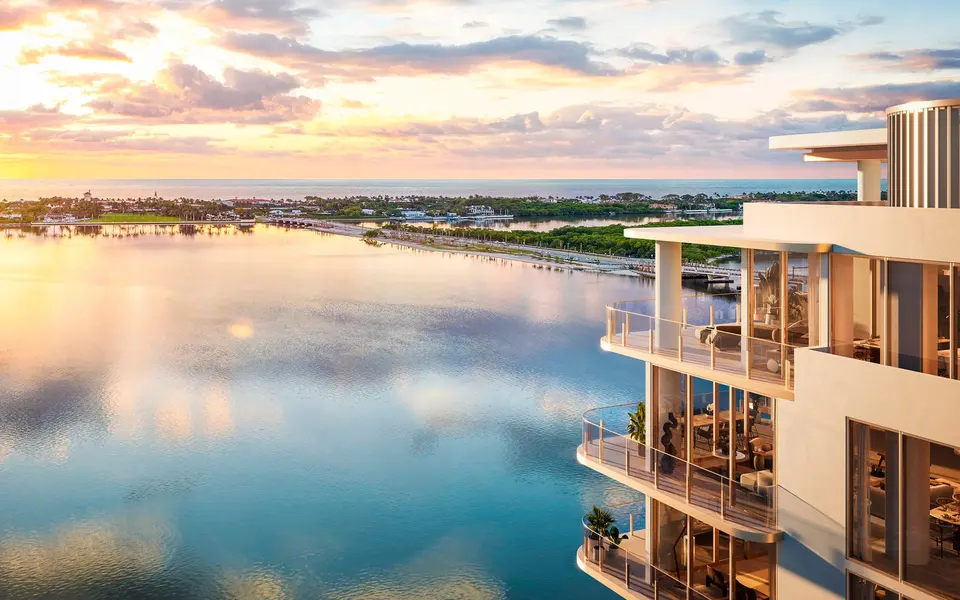
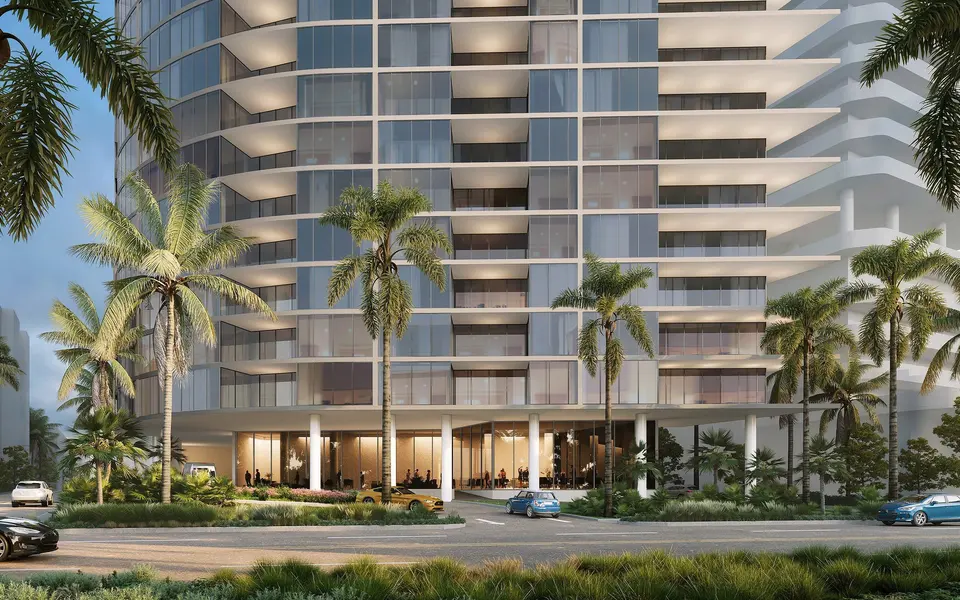
O South Flagler House entrega uma vida atemporal à beira-d'água em West Palm Beach. 108 residências privativas assinadas pela Robert A.M. Stern Architects com interiores da Pembrooke & Ives, além de mais de 4.600 m² de lazer em estilo clube.
Descrição do empreendimento fornecida pelo incorporador.
Dados principais
Galeria
23 imagens
15 imagens
As residências
01
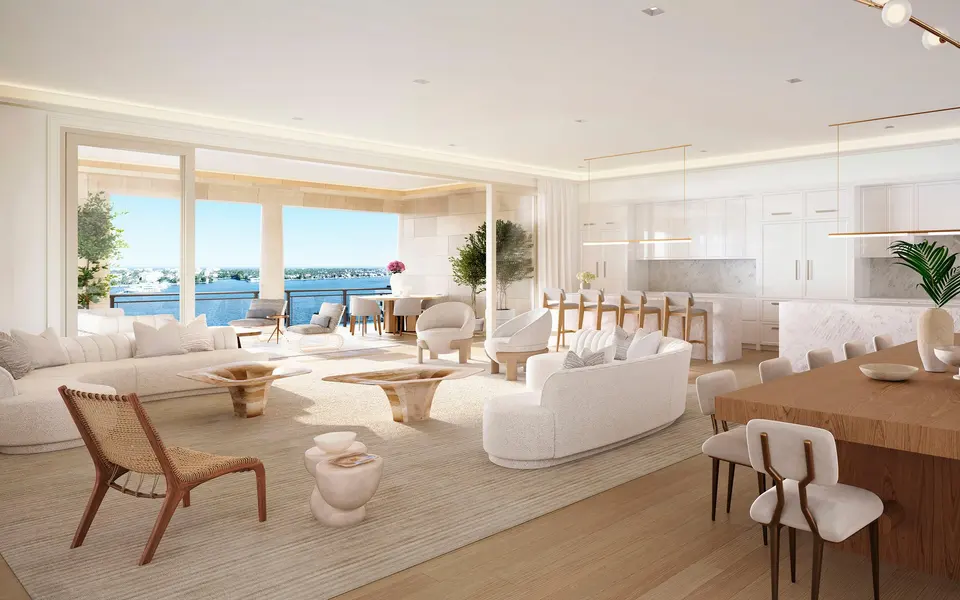
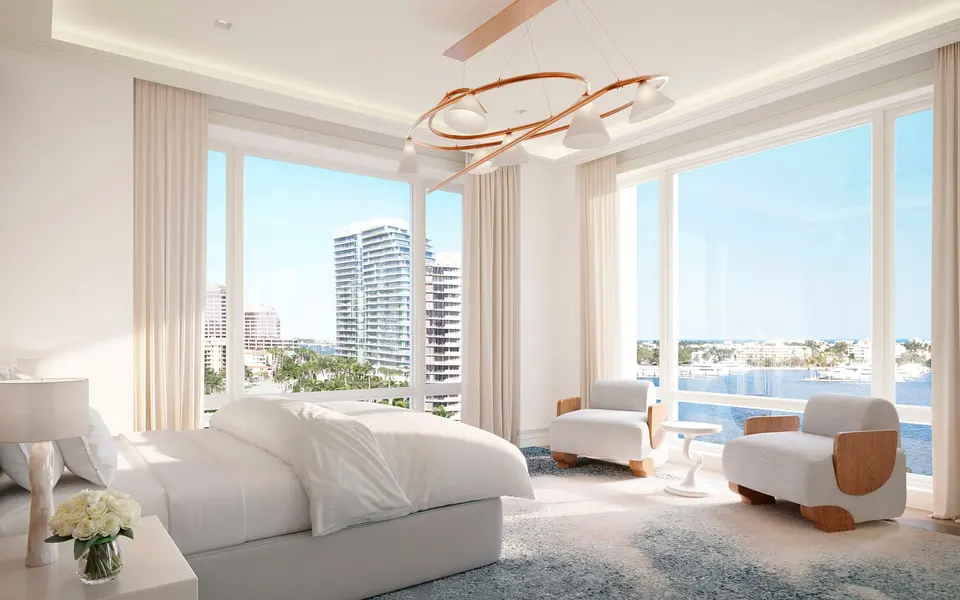
Just 108 residences, from one- to five-bedroom layouts, offer private elevator vestibules, soaring ceilings, and expansive loggias. Bespoke kitchens and spa-style baths sit beside floor-to-ceiling glazing and sweeping water views.
Residências e preços
Preços iniciais e áreas conforme publicados pelo incorporador. Preços, disponibilidade e especificações sujeitos a alteração sem aviso.
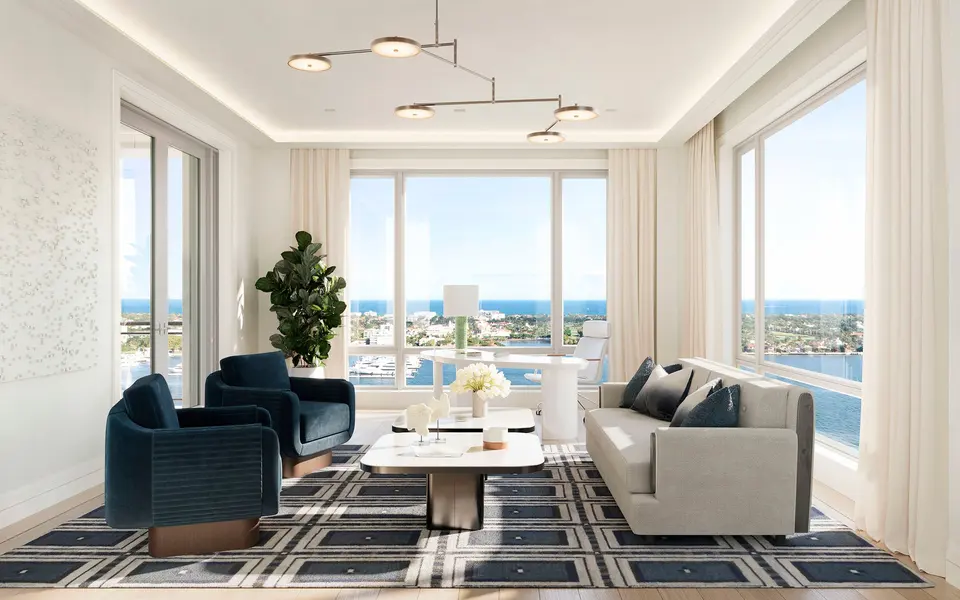
Residência
A partir de$5,715,000
1 quartos 2 banh. + escritório
1,822 Sq. Ft. área
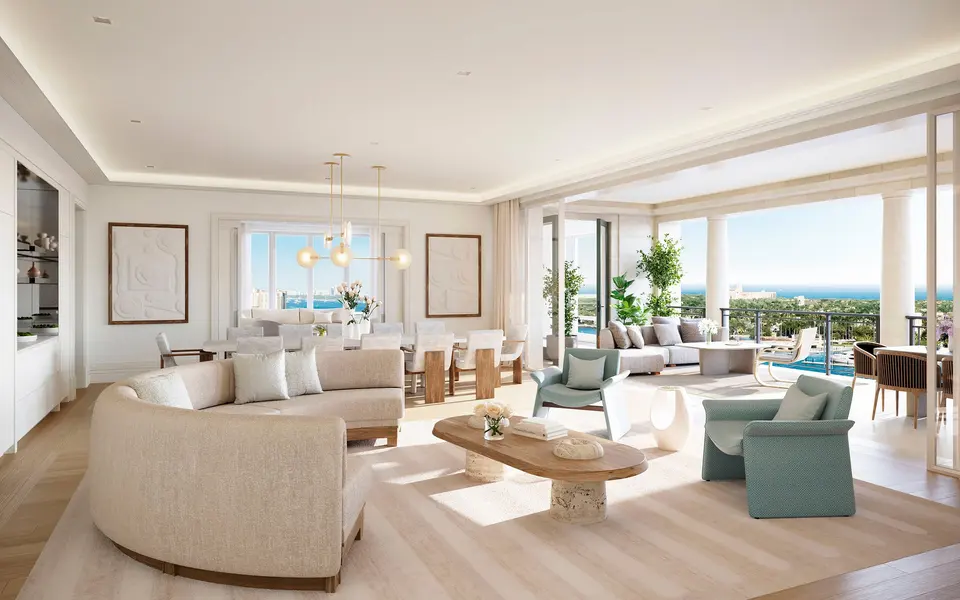
 Residência
A partir de$8,025,000
2 quartos 2 banh.
2,547 Sq. Ft. área
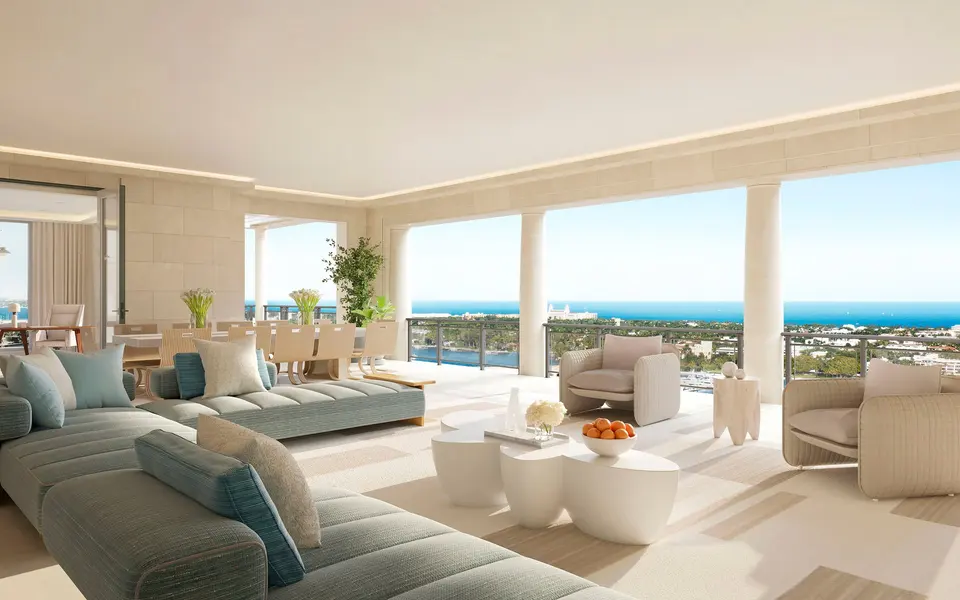
 Residência
A partir de$8,450,000
2 quartos 2.5 banh.
2,592 Sq. Ft. área
 Residência
A partir de$13,860,000
4 quartos 5.5 banh.
5,385 Sq. Ft. área
 Residência
A partir de$15,400,000
3 quartos 4.5 banh.
4,970 Sq. Ft. área
Comodidades
01
Robert A.M. Stern Architects delivers neo-classical proportions, refined detailing, and terrace-forward massing inspired by Palm Beach’s great estates, reinterpreted for a modern skyline.
02
Elegant lounges, a library, wine tasting, private dining, and event spaces support effortless entertaining. A media room, games lounge, and business center add flexibility, while children’s rooms and outdoor play areas create a welcoming setting for every generation, all curated for discreet, gracious living.
03
A resort-caliber deck pairs a 82 ft lap pool with a sun-shelf lounge pool, private cabanas, and an oversized whirlpool. Landscaped gardens and shaded seating create a relaxed setting for quiet mornings, afternoons by the water, and sunset gatherings, with attentive service throughout the day.
04
A full-service spa with separate thermal suites, steam and sauna rooms, vitality pools, and treatment rooms elevates daily ritual. A beauty salon, yoga and Pilates studios, and a training suite complement a state-of-the-art fitness center with views to the water.
Design e incorporação
01
Developed by Related Ross, South Flagler House is envisioned with Robert A.M. Stern Architects and interiors by Pembrooke & Ives, continuing a legacy first conceived by Frisbie Group and Hines.
02
Pembrooke & Ives curates serene, tailored interiors, bespoke millwork, gourmet kitchens, and spa baths, balanced by natural light and panoramic water views.
Localização
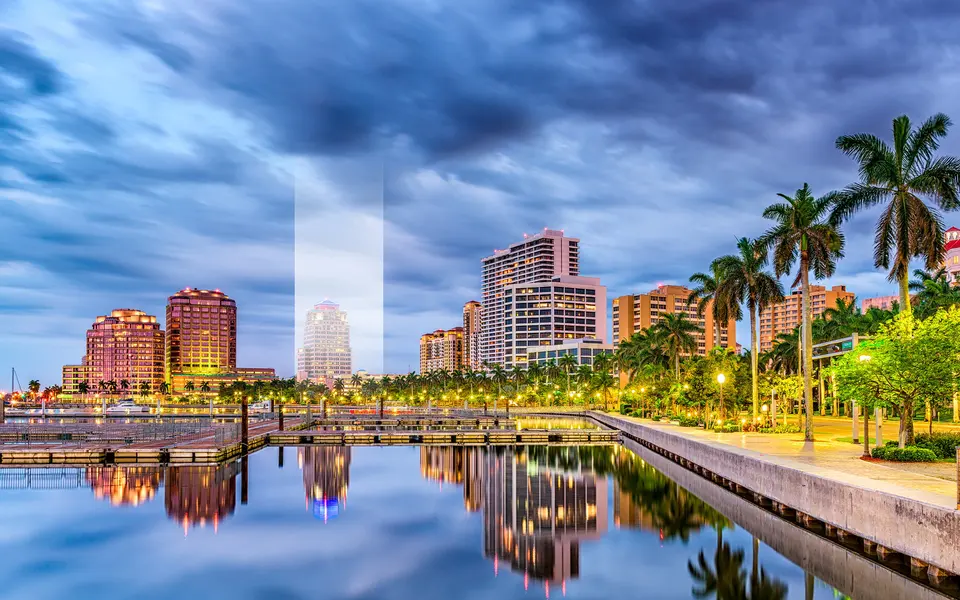
Set along the Intracoastal in West Palm Beach, the towers enjoy postcard views toward Palm Beach Island and the Atlantic. Minutes away are Worth Avenue shopping, celebrated dining, and arts venues, plus marinas, parks, beaches, and championship golf.
A perspectiva de Luiza
É o único submercado do condado com risco real de entrega e oportunidade real de entrega no mesmo sítio. Compare estruturas de sinal, historial do promotor e datas de entrega com o mesmo cuidado com que compara acabamentos.
Por Luiza Chiminacio Blackmon · West Palm Beach
Selecione um bairro
Escolha um bairro no mapa para ver os empreendimentos.
Obter acesso privado
Tabelas de preços, plantas e disponibilidade atual são liberadas de forma privada.
Ela responde pessoalmente, normalmente em algumas horas. O que você pediu já está liberado abaixo.
Perguntas
South Flagler House West Palm Beach is a collection of iconic waterfront condominium residences in West Palm Beach, designed by Robert A.M. Stern Architects with interiors by Pembrooke and Ives. The vision emphasizes timeless character, meticulous detailing, and spectacular water and skyline views.
South Flagler House is positioned along South Flagler Drive in West Palm Beach, at the southeast gateway of a growing cultural quarter. Nearby anchors include the Norton Museum of Art and its Gallery Park, the Ann Norton Sculpture Gardens, and Palm Beach Atlantic University.
The project pairs a prime waterfront location along Florida’s Gold Coast with a walkable cultural context. The experience is framed by water views on one side and an evolving arts and education district on the other.
The architecture is designed by Robert A.M. Stern Architects. The design language is described as timeless and inspired by historic Palm Beach and West Palm Beach precedents, while remaining scaled for a pedestrian friendly street presence.
Interiors are by Pembrooke and Ives, a New York interior design firm known for bespoke, intuitive, and luxurious residential environments. The approach emphasizes comfort, character, and a high level of detail.
Quatro dados e a informação é sua.
Ela responde pessoalmente, normalmente em algumas horas. O que você pediu já está liberado abaixo.

De Luiza
Novos lançamentos, residências notáveis e o que o mercado de Miami está realmente fazendo — escrito por Luiza, algumas vezes por ano. Um campo apenas, e você pode sair quando quiser.