 Residencia
Desde$1,925,000
2 dorm. 2.5 baños
1,650 Sq. Ft. interior
Nora House

Lujo por encima de todo
Desde
$1.9M
Entrega estimada
1st Quarter 2029
Zona
West Palm Beach
Descripción
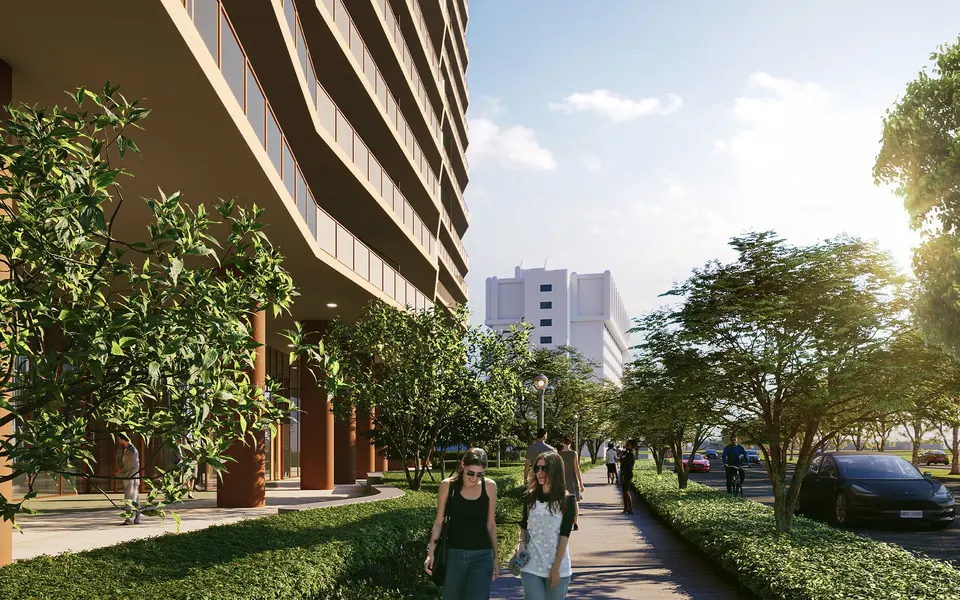
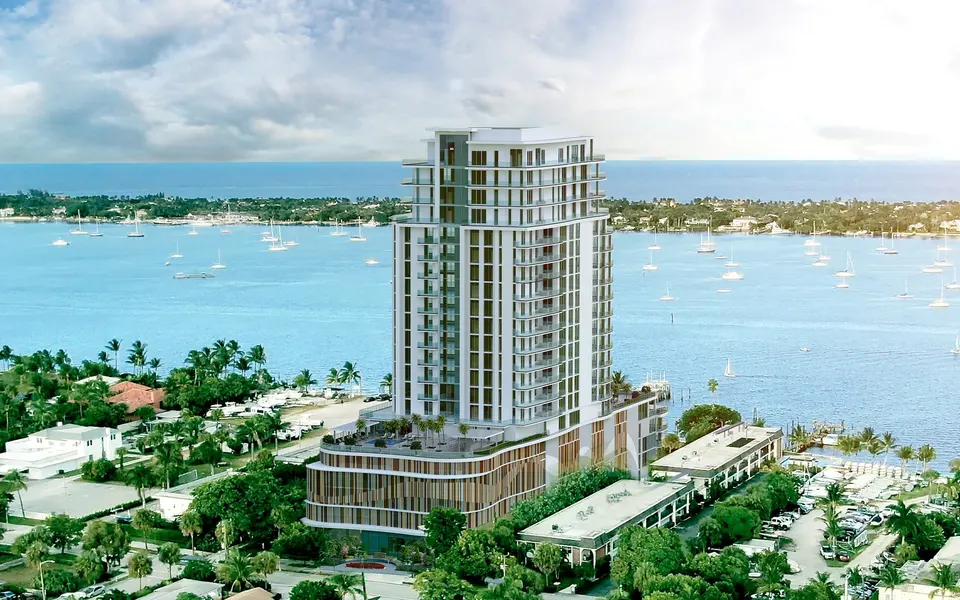
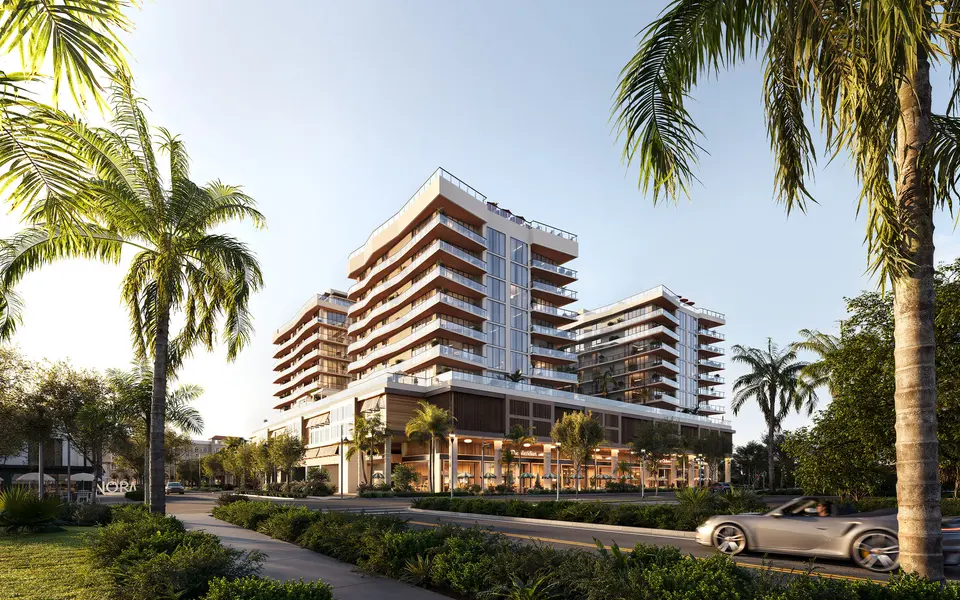
Nora House aporta 117 residencias refinadas al Nora District de West Palm Beach, combinando amplias terrazas, amenidades en capas y la energía de un barrio caminable.
Descripción del proyecto facilitada por el promotor.
Datos clave
Galería
15 imágenes
7 imágenes
Las residencias
01
The collection includes 117 two- to four-bedroom residences with expansive terraces, floor-to-ceiling glass, refined kitchens and baths, and select terrace homes with especially dramatic outdoor living.
Residencias y precios
Precios iniciales y superficies según publica el promotor. Precios, disponibilidad y especificaciones sujetos a cambios sin previo aviso.
Residencia
Desde$1,925,000
2 dorm. 2.5 baños
1,650 Sq. Ft. interior
Residencia
Desde$2,540,000
2 dorm. 2 baños + estudio
1,840 Sq. Ft. interior
Residencia
Desde$2,540,000
2 dorm. 2.5 baños + estudio
1,840 Sq. Ft. interior
Residencia
Desde$3,250,000
3 dorm. 3.5 baños + estudio
2,435 Sq. Ft. interior
Residencia
Desde$3,370,000
3 dorm. 3.5 baños
2,400 Sq. Ft. interior
Amenidades
01
Swedroe Architecture shapes the building with efficient, view-oriented planning, generous glazing, and a clean, contemporary profile that sits naturally within the evolving district.
02
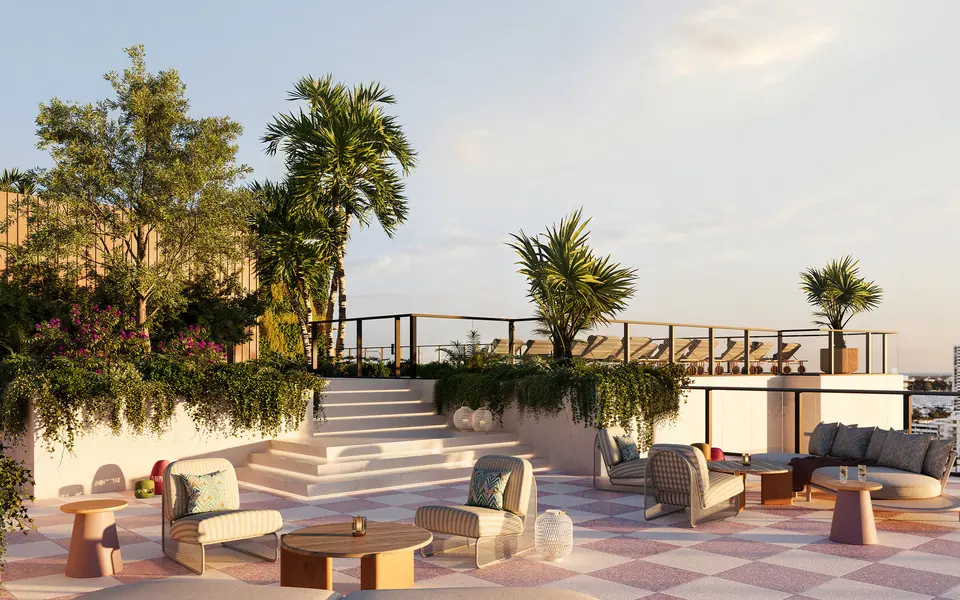
At the rooftop level, Nora House layers leisure and entertainment with unusual breadth, pairing a resort-style pool and spa with an outdoor bar, social terrace, fire pit seating, a game lounge, bowling alley, golf simulator, and spaces designed for easy hosting from day into evening.
03
Wellness is woven throughout the experience, from a state-of-the-art fitness center and yoga lawn to steam and sauna rooms, massage treatment space, hot and cold plunges, and two pickleball courts that bring a lively, club-like dimension to daily wellness routines.
04
A landscaped fourth-level courtyard introduces a calmer rhythm with a lap pool, separate spa, grilling areas, and private seating, while six guest suites, co-working space, boardroom, bicycle storage, and dedicated resident conveniences make the building feel both polished and practical.
Diseño y desarrollo
01
Nora House is led by The Ronto Group with NDT Development, Place Projects, and Wheelock Street Capital, and shaped by Swedroe Architecture and Lillian Wu Studio.
02
Lillian Wu Studio brings a sophisticated modern sensibility, balancing warmth, restraint, and polished materiality across both the residences and amenity environments.
Ubicación
Positioned in the Nora District at the north edge of downtown West Palm Beach, the project is surrounded by curated retail, dining, wellness concepts, and future hospitality, while remaining minutes from the Intracoastal, Palm Beach, and the city’s growing business and cultural core.
La perspectiva de Luiza
Es el único submercado del condado con riesgo real de entrega y oportunidad real de entrega en el mismo sitio. Compare estructuras de depósito, trayectoria del promotor y fechas de entrega con tanto cuidado como compara acabados.
Por Luiza Chiminacio Blackmon · West Palm Beach
Selecciona una zona
Elige una zona en el mapa para ver los proyectos.
Obtener acceso privado
Las listas de precios, los planos y la disponibilidad actual se entregan de forma privada.
Responde personalmente, normalmente en unas horas. Lo que pediste ver queda desbloqueado abajo.
Preguntas
Nora House West Palm Beach is a refined residential experience within the Nora District, a new social district in downtown West Palm Beach. The community is positioned to feel modern, walkable, and grounded in everyday experiences, with design-forward living connected to neighborhood energy.
Nora House West Palm Beach is located in West Palm Beach within the Nora District. The district is described as a vibrant, pedestrian-friendly neighborhood in downtown West Palm Beach.
Nora House West Palm Beach is a pre-construction residential condominium project. It is presented as bringing residential living into the larger Nora District neighborhood.
The building is planned as an 11-story tower. The total number of residences is not stated in the provided project details.
Swedroe Architecture is the architect for Nora House. The design approach is presented as view-oriented and planned from the inside out for efficiency and space utilization.
Cuatro datos y la información es tuya.
Responde personalmente, normalmente en unas horas. Lo que pediste ver queda desbloqueado abajo.

De Luiza
Nuevos lanzamientos, residencias destacadas y lo que realmente hace el mercado de Miami — escrito por Luiza, unas pocas veces al año. Un solo campo, y puedes darte de baja cuando quieras.