 Residence
From$1,925,000
2 bed 2.5 bath
1,650 Sq. Ft. interior
Nora House

Luxury Above It All
Starting from
$1.9M
Estimated completion
1st Quarter 2029
Area
West Palm Beach
Overview
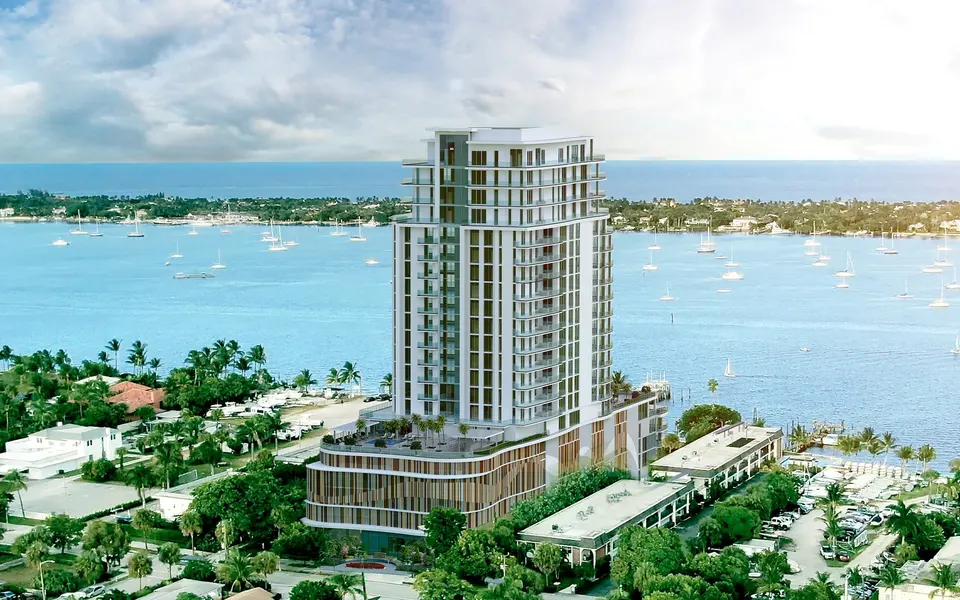
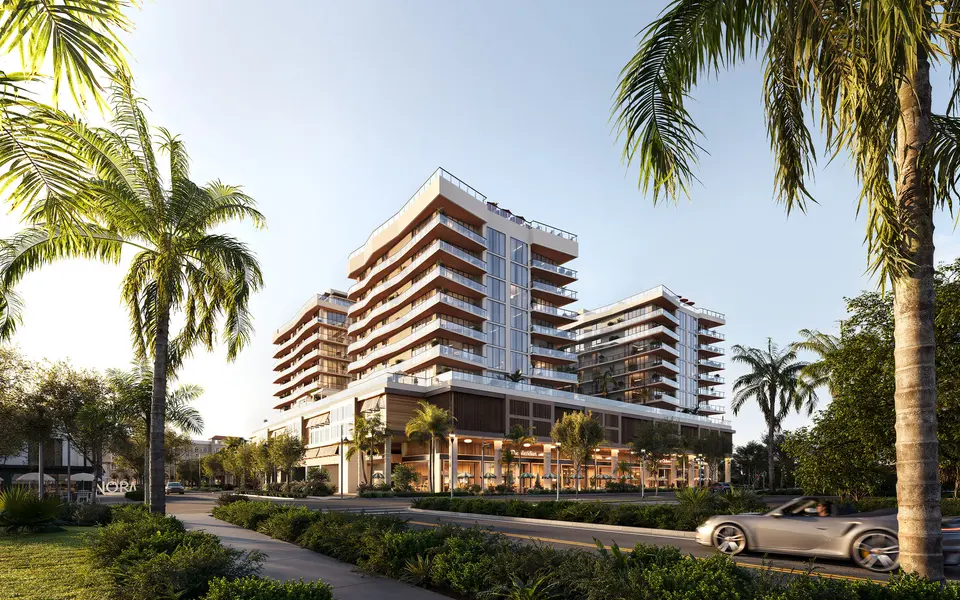
Nora House brings 117 refined residences to West Palm Beach’s Nora District, pairing expansive terraces, layered amenities, and walkable neighborhood energy.
Project description supplied by the developer.
Key facts
Gallery
15 images
7 images
The residences
01
The collection includes 117 two- to four-bedroom residences with expansive terraces, floor-to-ceiling glass, refined kitchens and baths, and select terrace homes with especially dramatic outdoor living.
Residences & pricing
Starting prices and interior areas as published by the developer. Pricing, availability and specifications are subject to change without notice.
Residence
From$1,925,000
2 bed 2.5 bath
1,650 Sq. Ft. interior
Residence
From$2,540,000
2 bed 2 bath + den
1,840 Sq. Ft. interior
Residence
From$2,540,000
2 bed 2.5 bath + den
1,840 Sq. Ft. interior
Residence
From$3,250,000
3 bed 3.5 bath + den
2,435 Sq. Ft. interior
Residence
From$3,370,000
3 bed 3.5 bath
2,400 Sq. Ft. interior
Amenities
01
Swedroe Architecture shapes the building with efficient, view-oriented planning, generous glazing, and a clean, contemporary profile that sits naturally within the evolving district.
02
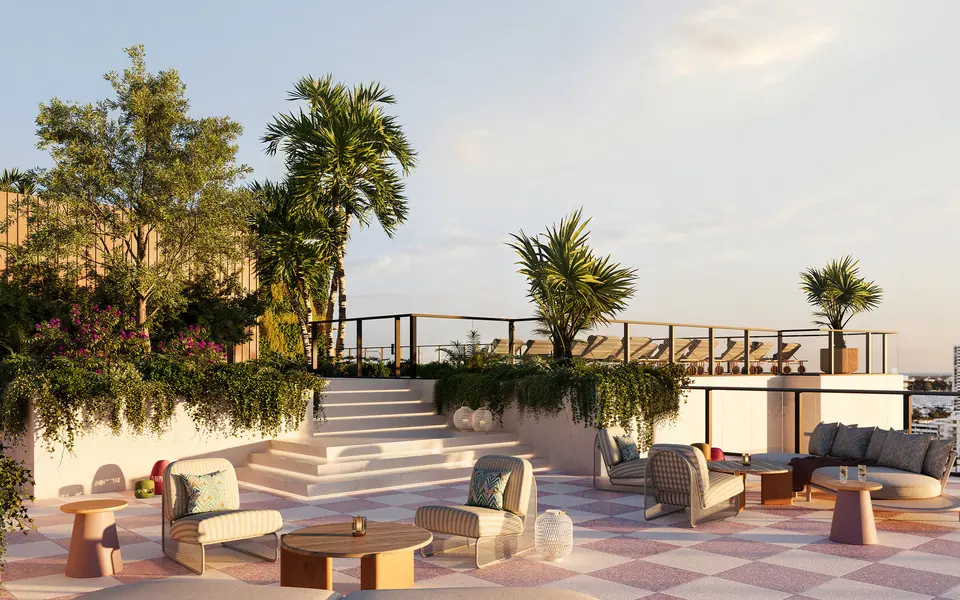
At the rooftop level, Nora House layers leisure and entertainment with unusual breadth, pairing a resort-style pool and spa with an outdoor bar, social terrace, fire pit seating, a game lounge, bowling alley, golf simulator, and spaces designed for easy hosting from day into evening.
03
Wellness is woven throughout the experience, from a state-of-the-art fitness center and yoga lawn to steam and sauna rooms, massage treatment space, hot and cold plunges, and two pickleball courts that bring a lively, club-like dimension to daily wellness routines.
04
A landscaped fourth-level courtyard introduces a calmer rhythm with a lap pool, separate spa, grilling areas, and private seating, while six guest suites, co-working space, boardroom, bicycle storage, and dedicated resident conveniences make the building feel both polished and practical.
Design & development
01
Nora House is led by The Ronto Group with NDT Development, Place Projects, and Wheelock Street Capital, and shaped by Swedroe Architecture and Lillian Wu Studio.
02
Lillian Wu Studio brings a sophisticated modern sensibility, balancing warmth, restraint, and polished materiality across both the residences and amenity environments.
Location
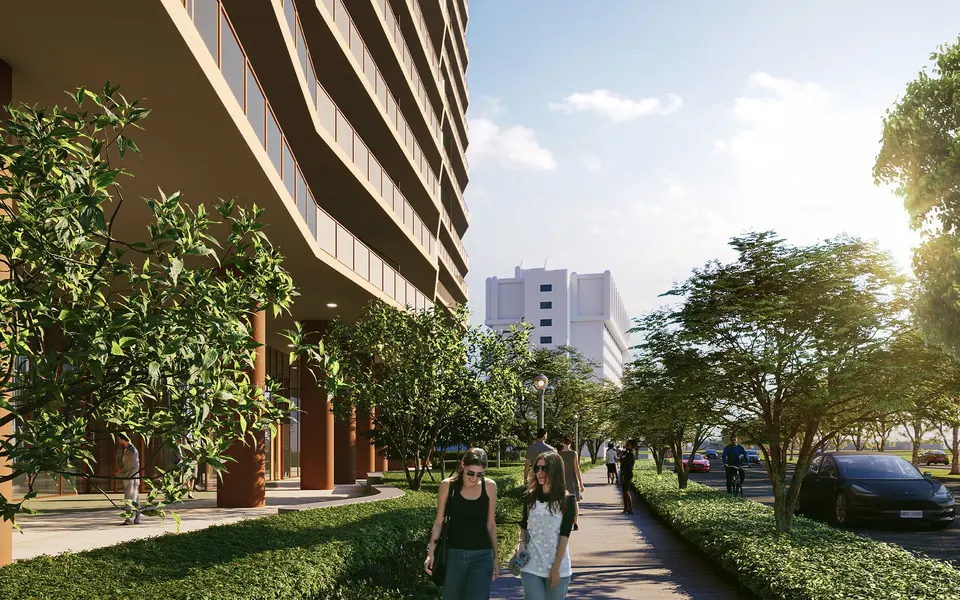
Positioned in the Nora District at the north edge of downtown West Palm Beach, the project is surrounded by curated retail, dining, wellness concepts, and future hospitality, while remaining minutes from the Intracoastal, Palm Beach, and the city’s growing business and cultural core.
Luiza's perspective
This is the county's one submarket with real delivery risk and real delivery opportunity in the same place. Compare deposit structures, developer track record and delivery dates as carefully as you compare finishes.
By Luiza Chiminacio Blackmon · West Palm Beach
Select an area
Choose an area on the map to see the developments there.
Get private access
Pricing sheets, floor plans and current availability are released privately.
She replies to enquiries personally, usually within a few hours. Anything you asked to see is unlocked below.
Questions
Nora House West Palm Beach is a refined residential experience within the Nora District, a new social district in downtown West Palm Beach. The community is positioned to feel modern, walkable, and grounded in everyday experiences, with design-forward living connected to neighborhood energy.
Nora House West Palm Beach is located in West Palm Beach within the Nora District. The district is described as a vibrant, pedestrian-friendly neighborhood in downtown West Palm Beach.
Nora House West Palm Beach is a pre-construction residential condominium project. It is presented as bringing residential living into the larger Nora District neighborhood.
The building is planned as an 11-story tower. The total number of residences is not stated in the provided project details.
Swedroe Architecture is the architect for Nora House. The design approach is presented as view-oriented and planned from the inside out for efficiency and space utilization.
Four details and the information is yours.
She replies to enquiries personally, usually within a few hours. Anything you asked to see is unlocked below.

From Luiza
New releases, noteworthy residences and what the Miami market is actually doing — written by Luiza, sent a few times a year. One field, and you can leave whenever you like.