 Residenza
Da$1,925,000
2 camere 2.5 bagni
1,650 Sq. Ft. interni
Nora House

Lusso al di sopra di tutto
A partire da
$1.9M
Consegna stimata
1st Quarter 2029
Zona
West Palm Beach
Panoramica
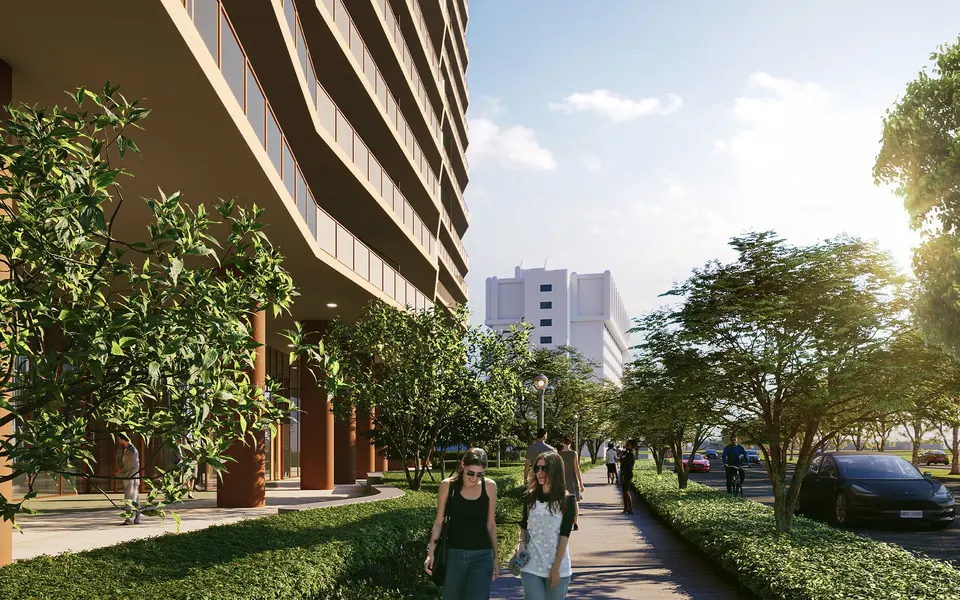
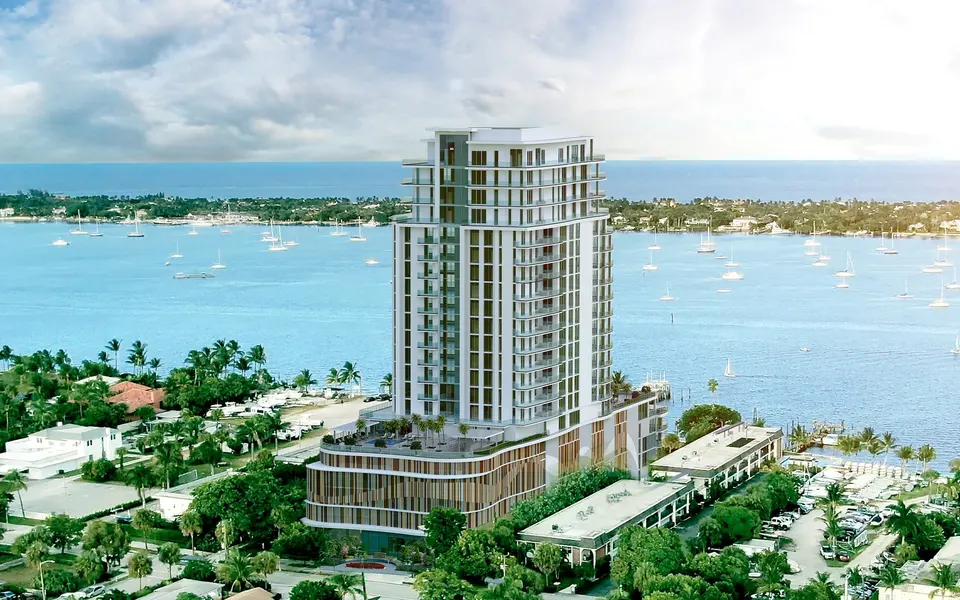
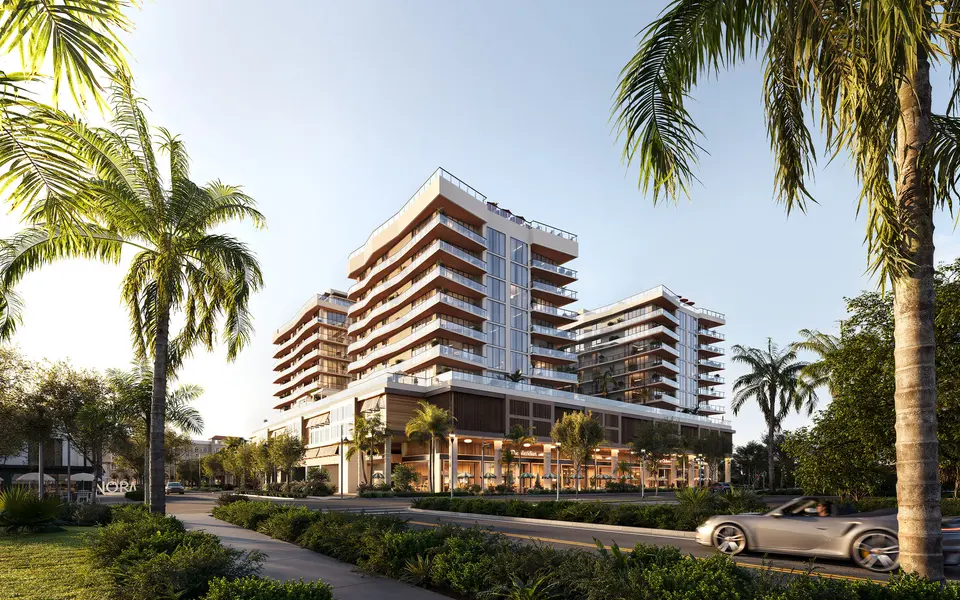
Nora House porta 117 residenze raffinate nel Nora District di West Palm Beach, unendo ampie terrazze, servizi stratificati e l'energia di un quartiere percorribile a piedi.
Descrizione del progetto fornita dallo sviluppatore.
Dati chiave
Galleria
15 immagini
7 immagini
Le residenze
01
The collection includes 117 two- to four-bedroom residences with expansive terraces, floor-to-ceiling glass, refined kitchens and baths, and select terrace homes with especially dramatic outdoor living.
Residenze e prezzi
Prezzi di partenza e superfici come pubblicati dallo sviluppatore. Prezzi, disponibilità e specifiche possono variare senza preavviso.
Residenza
Da$1,925,000
2 camere 2.5 bagni
1,650 Sq. Ft. interni
Residenza
Da$2,540,000
2 camere 2 bagni + studio
1,840 Sq. Ft. interni
Residenza
Da$2,540,000
2 camere 2.5 bagni + studio
1,840 Sq. Ft. interni
Residenza
Da$3,250,000
3 camere 3.5 bagni + studio
2,435 Sq. Ft. interni
Residenza
Da$3,370,000
3 camere 3.5 bagni
2,400 Sq. Ft. interni
Servizi
01
Swedroe Architecture shapes the building with efficient, view-oriented planning, generous glazing, and a clean, contemporary profile that sits naturally within the evolving district.
02
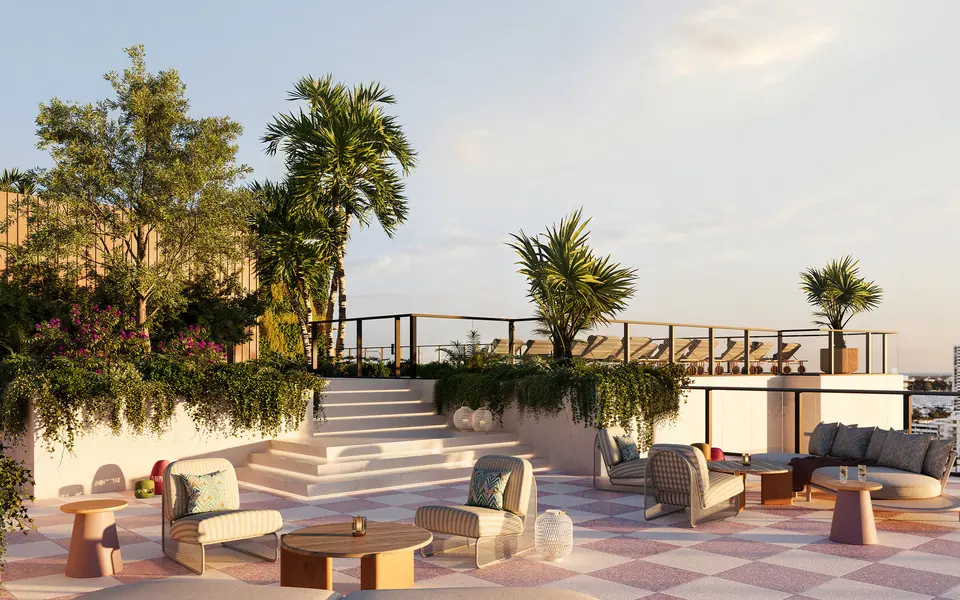
At the rooftop level, Nora House layers leisure and entertainment with unusual breadth, pairing a resort-style pool and spa with an outdoor bar, social terrace, fire pit seating, a game lounge, bowling alley, golf simulator, and spaces designed for easy hosting from day into evening.
03
Wellness is woven throughout the experience, from a state-of-the-art fitness center and yoga lawn to steam and sauna rooms, massage treatment space, hot and cold plunges, and two pickleball courts that bring a lively, club-like dimension to daily wellness routines.
04
A landscaped fourth-level courtyard introduces a calmer rhythm with a lap pool, separate spa, grilling areas, and private seating, while six guest suites, co-working space, boardroom, bicycle storage, and dedicated resident conveniences make the building feel both polished and practical.
Progetto e sviluppo
01
Nora House is led by The Ronto Group with NDT Development, Place Projects, and Wheelock Street Capital, and shaped by Swedroe Architecture and Lillian Wu Studio.
02
Lillian Wu Studio brings a sophisticated modern sensibility, balancing warmth, restraint, and polished materiality across both the residences and amenity environments.
Posizione
Positioned in the Nora District at the north edge of downtown West Palm Beach, the project is surrounded by curated retail, dining, wellness concepts, and future hospitality, while remaining minutes from the Intracoastal, Palm Beach, and the city’s growing business and cultural core.
Il punto di vista di Luiza
È l'unico sottomercato della contea con rischio di consegna reale e opportunità di consegna reale nello stesso luogo. Confrontate strutture di caparra, storico dello sviluppatore e date di consegna con la stessa cura con cui confrontate le finiture.
Di Luiza Chiminacio Blackmon · West Palm Beach
Seleziona una zona
Scegli una zona sulla mappa per vedere i progetti.
Ottieni accesso privato
Listini, planimetrie e disponibilità attuale vengono rilasciati privatamente.
Risponde personalmente, di norma entro poche ore. Quanto richiesto è sbloccato qui sotto.
Domande
Nora House West Palm Beach is a refined residential experience within the Nora District, a new social district in downtown West Palm Beach. The community is positioned to feel modern, walkable, and grounded in everyday experiences, with design-forward living connected to neighborhood energy.
Nora House West Palm Beach is located in West Palm Beach within the Nora District. The district is described as a vibrant, pedestrian-friendly neighborhood in downtown West Palm Beach.
Nora House West Palm Beach is a pre-construction residential condominium project. It is presented as bringing residential living into the larger Nora District neighborhood.
The building is planned as an 11-story tower. The total number of residences is not stated in the provided project details.
Swedroe Architecture is the architect for Nora House. The design approach is presented as view-oriented and planned from the inside out for efficiency and space utilization.
Quattro dati e le informazioni sono tue.
Risponde personalmente, di norma entro poche ore. Quanto richiesto è sbloccato qui sotto.

Da Luiza
Nuovi lanci, residenze di rilievo e come si sta muovendo davvero il mercato di Miami — scritto da Luiza, poche volte l’anno. Un solo campo, e puoi disiscriverti quando vuoi.